226 W Edith AVE 33, Los Altos, CA 94022
- $1,450,000
- 2
- BD
- 2
- BA
- 1,131
- SqFt




Listed by Christopher Fling, 650-488-1288 from Coldwell Banker Realty
(If provided) CoList: from
- List Price
- $1,450,000
- Price Change
- ▼ $98,000 1783613329
- MLS#
- ML82051498
- Status
- ACTIVE
- Bedrooms
- 2
- Total Bathrooms
- 2
- Full Bathrooms
- 2
- Sqft. of Residence
- 1,131
- Year Built
- 1975
Property Description
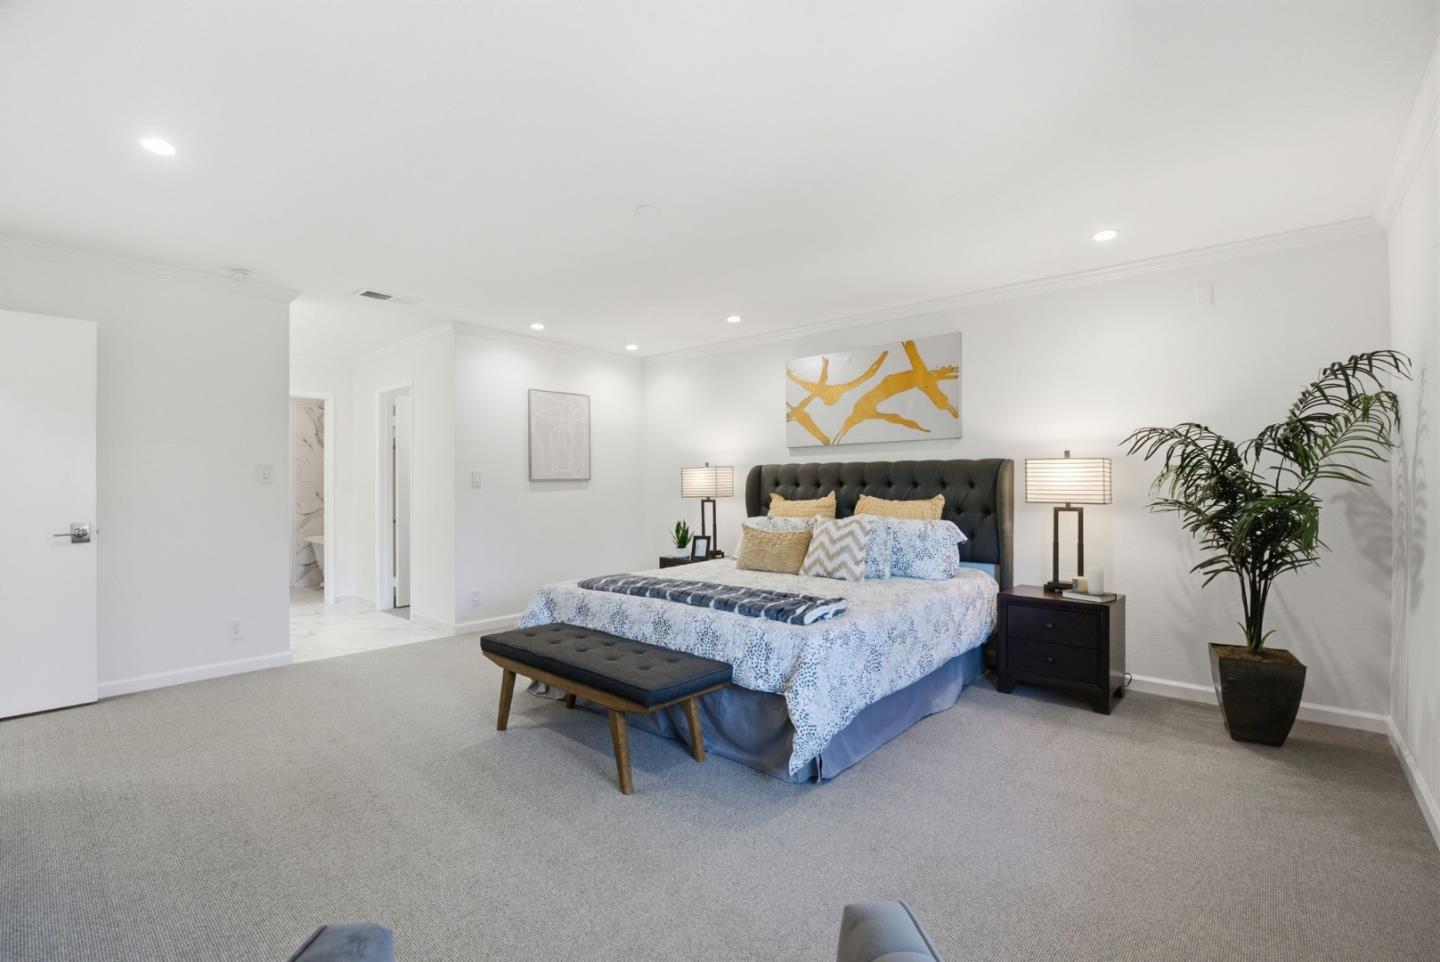
Rare opportunity to experience the best of downtown Los Altos living in this beautifully remodeled top-floor condominium with only two owners in its history, ideally located in a quiet part of the core downtown. Situated in a secure elevator building, the open floor plan features approximately 1,131 square feet with two spacious bedrooms & two full bathrooms. Bright, open-concept living & dining areas flow seamlessly to a private balcony with peaceful treetop views with no direct sight lines into other units, creating an inviting space for relaxing or entertaining. The remodeled kitchen features custom cabinetry, quartz countertops, stainless steel appliances, generous workspace, and a breakfast bar. The oversized private primary suite offers a large walk-in closet and a beautifully updated bath. Additional highlights include in-unit laundry, central air conditioning, secure underground parking (2 side-by-side-spaces) with cameras and two garage doors, four dedicated secure storage closets (two adjacent to balcony, one top floor, and one in garage), elevator access, new roof, secure mailboxes, and community amenities including a heated pool and same floor adjacent clubroom which feels like an extended living room. Served by highly regarded Los Altos schools.
Additional Information
- Acres
- 0.02
- Amenities
- Walk-in Closet
- Association Fee
- $900
- Association Fee Includes
- Exterior Painting, Garbage, Landscaping / Gardening, Pool, Spa, or Tennis, Common Area Electricity, Water / Sewer, Insurance - Common Area
- Cooling System
- Central AC
- Family Room
- No Family Room
- Fireplace Description
- Living Room
- Floor Covering
- Carpet, Tile, Wood
- Foundation
- Combination
- Garage Parking
- Assigned Spaces, Gate / Door Opener
- Heating System
- Central Forced Air
- Laundry Facilities
- Washer / Dryer, Inside
- Living Area
- 1,131
- Neighborhood
- North Los Altos
- Other Rooms
- Storage
- Other Utilities
- Public Utilities
- Pool Description
- Community Facility
- Roof
- Tile, Other
- Sewer
- Sewer - Public
- Total Number Of Units
- 30
- Unit Description
- Top Floor or Penthouse
- Year Built
- 1975
- Zoning
- R35
Mortgage Calculator
 The data relating to real estate for sale on this display comes in part from the Internet Data Exchange program of the MLSListingsTM MLS system. Real estate listings held by brokerage firms other than Compass are marked with the Internet Data Exchange and detailed information about them includes the names of the listing brokers and listing agents.
Based on information from MLSListings MLS as of . All data, including all measurements and calculations of area, is obtained from various sources and has not been, and will not be, verified by broker or MLS. All information should be independently reviewed and verified for accuracy. Properties may or may not be listed by the office/agent presenting the information.
Copyright 2026 MLSListings Inc. All rights reserved