3146 Lake DR, Marina, CA 93933
- $998,000
- 4
- BD
- 3
- BA
- 1,911
- SqFt




Listed by Shannon Mccourt, 805-791-6503 from eXp Realty of California Inc
(If provided) CoList: from
- List Price
- $998,000
- Closing Date
- Sep 09, 2026
- MLS#
- ML82051955
- Status
- CONTINGENT
- Bedrooms
- 4
- Total Bathrooms
- 3
- Full Bathrooms
- 2
- Partial Bathrooms
- 1
- Sqft. of Residence
- 1,911
- Lot Size
- 7,000
- Listing Area
- Locke Paddon
- Year Built
- 2001
Property Description
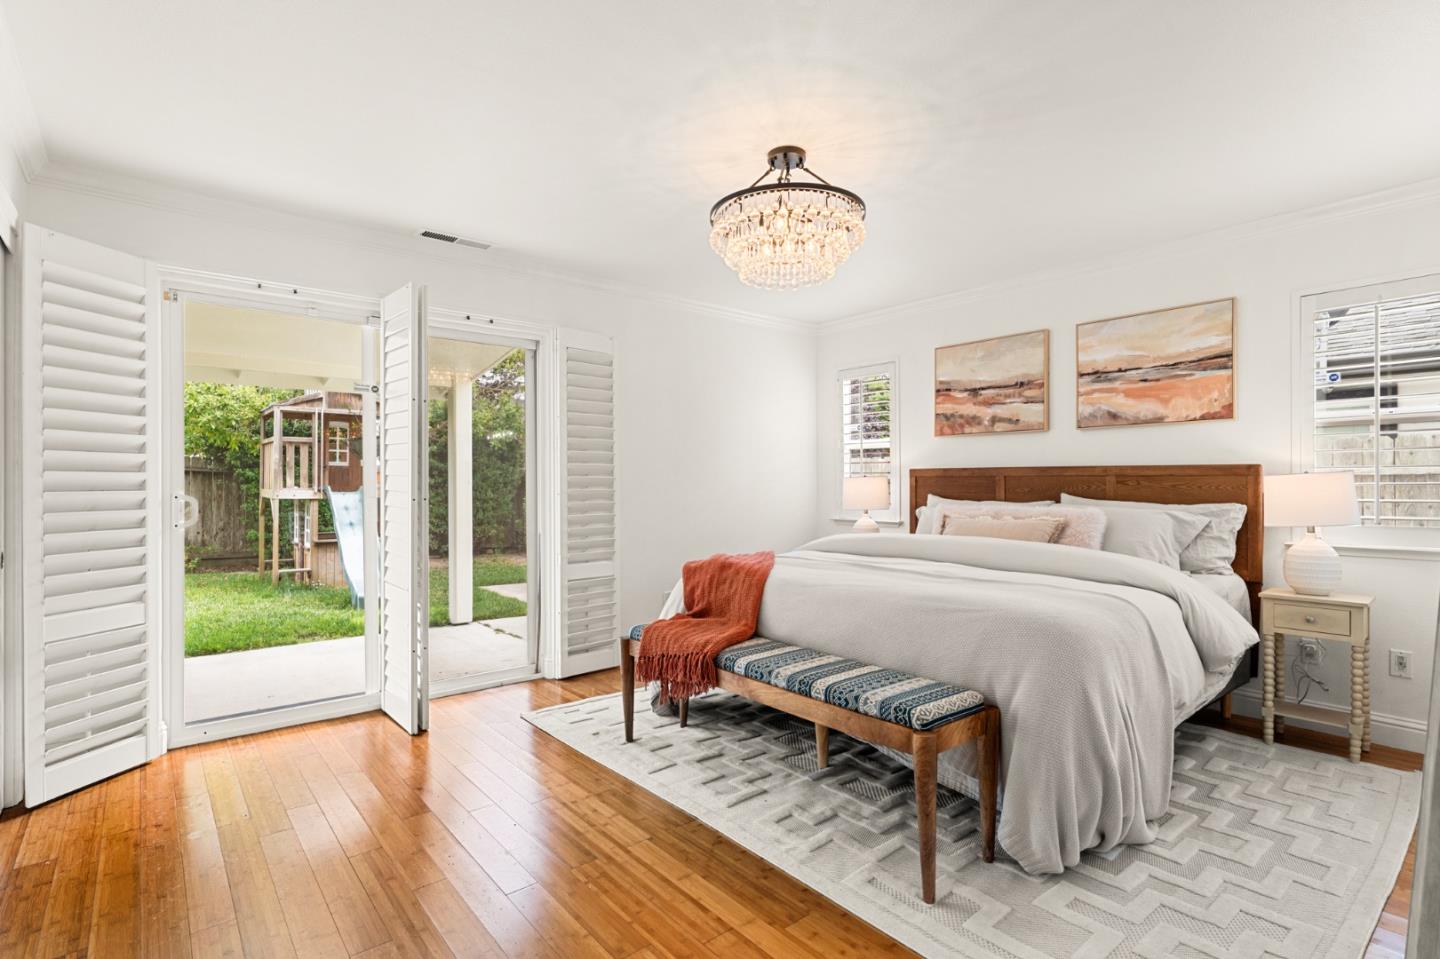
Welcome to this charming beach house nestled in a quiet, family-friendly neighborhood just steps from the Marina Sand Dunes and coastal trails. This 4-bedroom, 3-bathroom home features an ideal floor plan and an abundance of natural light throughout. The main level offers an open-concept living room, dining area and kitchen with backyard views, creating a bright and inviting space for everyday living and entertaining. Large sliding glass doors open to the spacious backyard, complete with a patio and expansive grassy area. The primary suite features backyard access, generous closet space, and an ensuite bathroom with dual sinks, a walk-in shower, and a large jetted soaking tub. Also located on the main floor is a convenient guest bathroom and a laundry room equipped with a washer and dryer. Upstairs, you'll find three spacious bedrooms with views of the coast and another full bathroom with dual sinks and a shower/tub combination. Enjoy the best of coastal living with the beach, grocery stores, restaurants, and everyday amenities all within walking distance. With its bright interior, functional layout, and unbeatable location, this home offers the perfect opportunity to enjoy everything Marina has to offer.
Additional Information
- Acres
- 0.16
- Bathroom Features
- Double Sinks, Full on Ground Floor, Half on Ground Floor, Primary - Oversized Tub, Primary - Stall Shower(s)
- Bedroom Description
- Primary Bedroom on Ground Floor
- Cooling System
- None
- Energy Features
- Double Pane Windows
- Family Room
- No Family Room
- Fence
- Fenced Back, Fenced Front
- Fireplace Description
- Gas Log, Living Room
- Floor Covering
- Laminate, Tile, Wood
- Foundation
- Concrete Perimeter
- Garage Parking
- Attached Garage
- Heating System
- Central Forced Air - Gas
- Laundry Facilities
- Washer / Dryer
- Living Area
- 1,911
- Lot Description
- Grade - Level
- Lot Size
- 7,000
- Neighborhood
- Locke Paddon
- Other Utilities
- Public Utilities, Natural Gas
- Roof
- Composition
- Sewer
- Sewer Connected
- Style
- Traditional
- View
- Neighborhood
- Zoning
- R1
Mortgage Calculator
 The data relating to real estate for sale on this display comes in part from the Internet Data Exchange program of the MLSListingsTM MLS system. Real estate listings held by brokerage firms other than Compass are marked with the Internet Data Exchange and detailed information about them includes the names of the listing brokers and listing agents.
Based on information from MLSListings MLS as of . All data, including all measurements and calculations of area, is obtained from various sources and has not been, and will not be, verified by broker or MLS. All information should be independently reviewed and verified for accuracy. Properties may or may not be listed by the office/agent presenting the information.
Copyright 2026 MLSListings Inc. All rights reserved