4120 Peninsula Point DR, Seaside, CA 93955
- $1,592,000
- 6
- BD
- 3
- BA
- 3,689
- SqFt




Listed by Peter Boggs, 831-884-3919 from Coldwell Banker Realty
(If provided) CoList: from
- List Price
- $1,592,000
- MLS#
- ML82052260
- Status
- ACTIVE
- Bedrooms
- 6
- Total Bathrooms
- 3
- Full Bathrooms
- 3
- Sqft. of Residence
- 3,689
- Lot Size
- 6,056
- Listing Area
- Seaside Highlands
- Year Built
- 2005
Property Description
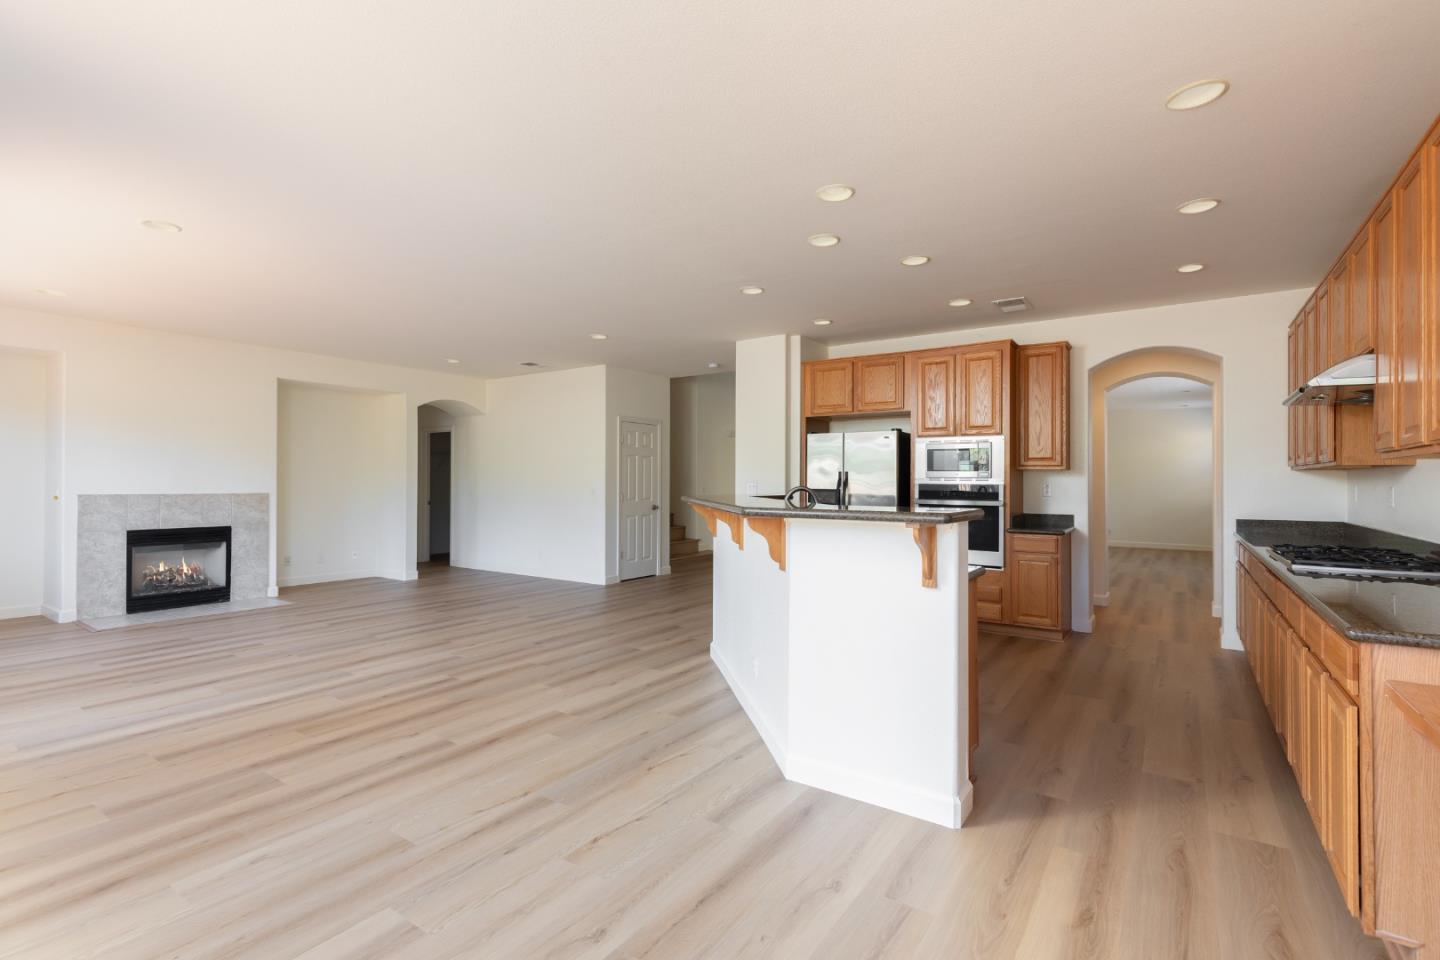
Space, flexibility, and golf course views come together in this exceptional Seaside Highlands residence overlooking the 11th fairway of Black Horse Golf Course. Offering 3,689 sqft of living space, 6 bedrooms, 3 full bathrooms, and a 3-car garage, this expansive home is designed for those who value generous living spaces without compromise.Step inside to discover all-new luxury vinyl plank flooring throughout and a thoughtfully designed floor plan that balances comfort with functionality. The main level features both a formal living room and a separate family room, each with its own gas fireplace, creating inviting spaces for entertaining and everyday living. A downstairs bedroom and full bathroom provide the ideal setup for guests, multigenerational living, or a private home office.Upstairs, you'll find 5 additional bedrooms, a full hall bathroom, including a spacious primary retreat. Three bedrooms capture beautiful views overlooking the 11th fairway of Black Horse Golf Course, while another features its own private front-facing balcony an ideal place to enjoy your morning coffee or unwind at the end of the day.Designed for those who need room to grow, work, entertain, or simply spread out, this home offers the versatility that is becoming increasingly difficult to find!
Additional Information
- Amenities
- High Ceiling
- Association Fee
- $268
- Association Fee Includes
- Common Area Electricity, Insurance - Common Area, Maintenance - Common Area, Management Fee, Reserves
- Bathroom Features
- Double Sinks, Full on Ground Floor, Showers over Tubs - 2+, Stall Shower, Tub in Primary Bedroom
- Bedroom Description
- Ground Floor Bedroom, Primary Suite / Retreat, Walk-in Closet
- Building Name
- Seaside Highlands
- Cooling System
- None
- Family Room
- Separate Family Room
- Fence
- Rail, Wood
- Fireplace Description
- Family Room, Insert, Living Room
- Floor Covering
- Tile, Vinyl / Linoleum
- Foundation
- Concrete Slab
- Garage Parking
- Attached Garage
- Heating System
- Central Forced Air - Gas
- Laundry Facilities
- Inside
- Living Area
- 3,689
- Lot Size
- 6,056
- Neighborhood
- Seaside Highlands
- Other Rooms
- Laundry Room
- Other Utilities
- Public Utilities
- Roof
- Concrete, Tile
- Sewer
- Sewer - Public
- Unincorporated Yn
- Yes
- View
- View of Golf Course
- Zoning
- R-1
Mortgage Calculator
 The data relating to real estate for sale on this display comes in part from the Internet Data Exchange program of the MLSListingsTM MLS system. Real estate listings held by brokerage firms other than Compass are marked with the Internet Data Exchange and detailed information about them includes the names of the listing brokers and listing agents.
Based on information from MLSListings MLS as of . All data, including all measurements and calculations of area, is obtained from various sources and has not been, and will not be, verified by broker or MLS. All information should be independently reviewed and verified for accuracy. Properties may or may not be listed by the office/agent presenting the information.
Copyright 2026 MLSListings Inc. All rights reserved