124 Del Mesa Carmel, Carmel Valley, CA 93923
- $675,000
- 1
- BD
- 1
- BA
- 1,000
- SqFt




Listed by Kathie Gomes, 831-818-4188 from Coastal Dream Realty
(If provided) CoList: from
- List Price
- $675,000
- MLS#
- ML82052274
- Status
- ACTIVE
- Bedrooms
- 1
- Total Bathrooms
- 1
- Full Bathrooms
- 1
- Sqft. of Residence
- 1,000
- Lot Size
- 1,002
- Year Built
- 1968
Property Description
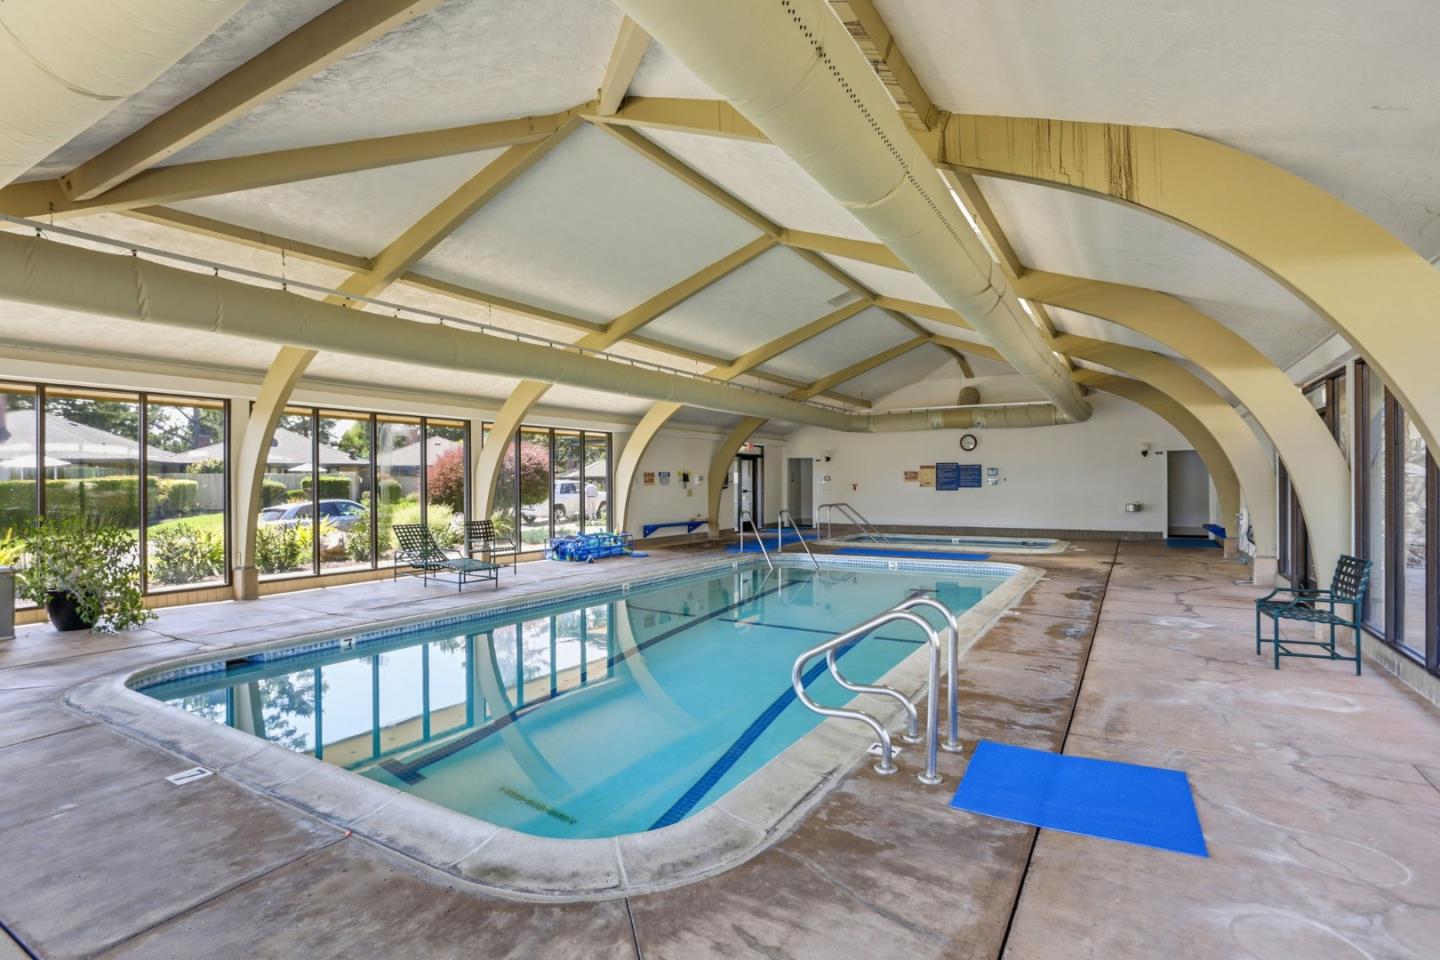
Imagine waking up to filtered sunlight through magnificent oak trees and the Monterey Peninsula stretching out in rolling hills beyond. That's everyday life at Del Mesa Carmel! Sip your morning coffee under the towering, moss laden redwood trees. Spend days enjoying the world-class beaches & golf courses, celebrated galleries, and renowned dining - just minutes from your door. As part of the prestigious Del Mesa community, you'll enjoy access to lush, beautifully maintained grounds, a welcoming clubhouse & indoor pool, along with Woodys restaurant & Lounge and a vibrant, secure community designed for easy, low-maintenance living. Whether you're seeking a tranquil full-time home or a part-time getaway, this property delivers a rare blend of tranquility and convenience. It is your front-row seat to coastal California at its finest! This rare property balances natural beauty, smart value, and an unmatched lifestyle. Homes like this don't wait. Schedule your private tour today and step into the life you deserve.
Additional Information
- Acres
- 0.02
- Association Fee
- $1637
- Association Fee Includes
- Cable / Dish, Common Area Electricity, Common Area Gas, Decks, Exterior Painting, Fencing, Garbage, Gas, Heating, Insurance - Common Area, Maintenance - Common Area, Maintenance - Exterior, Maintenance - Road, Management Fee, Organized Activities, Pool, Spa, or Tennis, Recreation Facility, Reserves, Roof, Security Service, Water / Sewer
- Bathroom Features
- Stall Shower, Tub
- Bedroom Description
- Ground Floor Bedroom
- Cooling System
- None
- Family Room
- No Family Room
- Fireplace Description
- Gas Log, Living Room
- Floor Covering
- Hardwood, Tile
- Foundation
- Concrete Slab
- Garage Parking
- Assigned Spaces, Carport, Guest / Visitor Parking
- Heating System
- Radiant Floors
- Laundry Facilities
- Inside
- Living Area
- 1,000
- Lot Size
- 1,002
- Neighborhood
- Hacienda / Del Mesa
- Other Utilities
- Public Utilities
- Pool Description
- Community Facility
- Roof
- Composition
- Sewer
- Sewer - Public
- Unit Description
- End Unit
- View
- Forest / Woods, Garden / Greenbelt
- Year Built
- 1968
- Zoning
- Res
Mortgage Calculator
 The data relating to real estate for sale on this display comes in part from the Internet Data Exchange program of the MLSListingsTM MLS system. Real estate listings held by brokerage firms other than Compass are marked with the Internet Data Exchange and detailed information about them includes the names of the listing brokers and listing agents.
Based on information from MLSListings MLS as of . All data, including all measurements and calculations of area, is obtained from various sources and has not been, and will not be, verified by broker or MLS. All information should be independently reviewed and verified for accuracy. Properties may or may not be listed by the office/agent presenting the information.
Copyright 2026 MLSListings Inc. All rights reserved