301 Upper RD, Boulder Creek, CA 95006
- $749,000
- 3
- BD
- 2
- BA
- 1,609
- SqFt




Listed by Teresa Marlow, 831-818-3430 from Compass
(If provided) CoList: from
- List Price
- $749,000
- Closing Date
- Aug 03, 2026
- MLS#
- ML82052590
- Status
- CONTINGENT
- Bedrooms
- 3
- Total Bathrooms
- 2
- Full Bathrooms
- 2
- Sqft. of Residence
- 1,609
- Lot Size
- 18,426
- Listing Area
- Boulder Creek
- Year Built
- 1955
Property Description
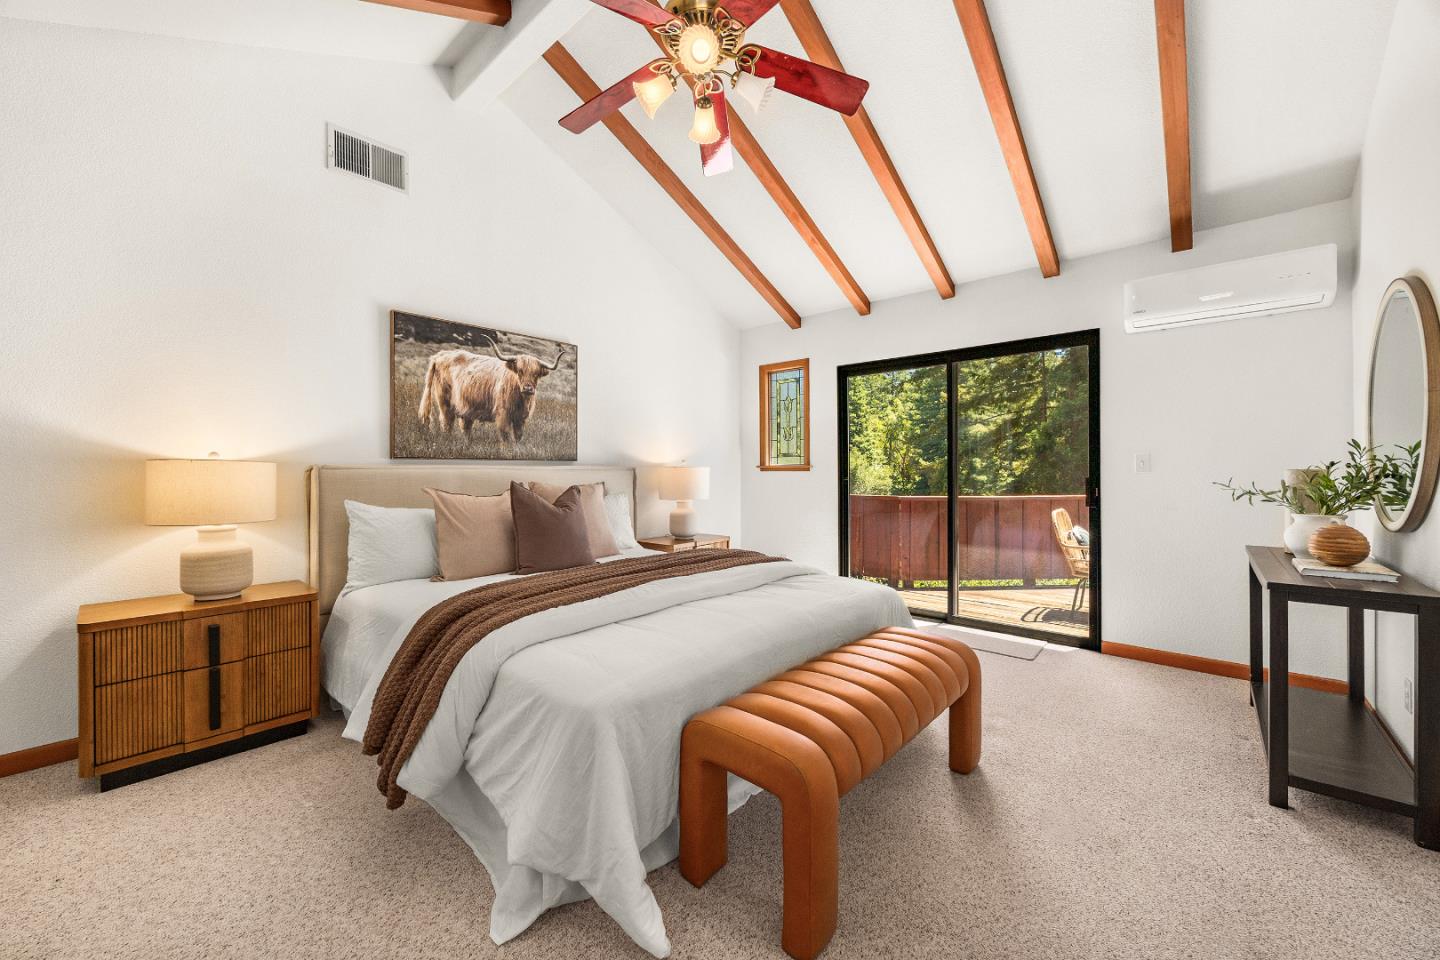
Escape to your own private mountain retreat! Tucked behind a gated entrance on nearly ½ acre, this beautifully maintained single-level home offers expansive decks, distant mountain views, and peaceful outdoor spaces designed for year-round enjoyment. Rich knotty pine walls, soaring open-beam vaulted ceilings, and walls of windows fill the home with warmth and natural light. The spacious living and dining areas seamlessly connect to the outdoors, creating the perfect setting for relaxing or entertaining. The well-appointed kitchen features a wood-block island, breakfast bar, pantry, stainless steel appliances, abundant cabinetry, and generous prep space. The oversized primary suite offers vaulted ceilings, a large walk-in closet, ensuite bath, and private view deck. Two additional bedrooms are privately situated on the opposite wing with a full bath. The lower level includes a separate recreation room, full bath, oversized utility room, and private drivewayideal for guests, a home office, studio, or future ADU. Additional highlights include a deep one-car garage with workshop space, solar-assisted water heater, abundant storage, covered outdoor dining area, and hot tub. Just one mile from downtown Boulder Creek, shops, dining, parks, and endless hiking trails.
Additional Information
- Amenities
- Built-in Vacuum, High Ceiling, Open Beam Ceiling, Security Gate, Vaulted Ceiling, Walk-in Closet
- Bathroom Features
- Full on Ground Floor, Primary - Stall Shower(s), Shower over Tub - 1, Stall Shower, Tile
- Bedroom Description
- More than One Bedroom on Ground Floor, Primary Suite / Retreat, Walk-in Closet
- Cooling System
- Ceiling Fan
- Family Room
- Separate Family Room
- Fence
- Chain Link, Complete Perimeter
- Fireplace Description
- Living Room
- Floor Covering
- Carpet, Laminate, Tile, Vinyl / Linoleum
- Foundation
- Concrete Perimeter
- Garage Parking
- Attached Garage, Room for Oversized Vehicle
- Heating System
- Fireplace, Heat Pump, Heating - 2+ Zones, Propane, Wall Furnace
- Laundry Facilities
- Inside, Washer / Dryer
- Living Area
- 1,609
- Lot Description
- Grade - Gently Sloped, Views
- Lot Size
- 18,426
- Neighborhood
- Boulder Creek
- Other Rooms
- Basement - Finished
- Other Utilities
- Generator, Individual Electric Meters, Propane On Site, Solar Panels - Owned
- Pool Description
- Spa / Hot Tub
- Roof
- Composition
- Sewer
- Existing Septic
- Style
- Traditional
- Unincorporated Yn
- Yes
- View
- Forest / Woods, Hills, View of Mountains
- Zoning
- R-1-20
Mortgage Calculator
 The data relating to real estate for sale on this display comes in part from the Internet Data Exchange program of the MLSListingsTM MLS system. Real estate listings held by brokerage firms other than Compass are marked with the Internet Data Exchange and detailed information about them includes the names of the listing brokers and listing agents.
Based on information from MLSListings MLS as of . All data, including all measurements and calculations of area, is obtained from various sources and has not been, and will not be, verified by broker or MLS. All information should be independently reviewed and verified for accuracy. Properties may or may not be listed by the office/agent presenting the information.
Copyright 2026 MLSListings Inc. All rights reserved