2255 Elkhorn CT, San Jose, CA 95125
- $2,050,000
- 4
- BD
- 3
- BA
- 2,314
- SqFt




Listed by Terry Moriyama, 408-710-1832 from Real Brokerage Technologies
(If provided) CoList: from
- List Price
- $2,050,000
- Price Change
- ▼ $50,888 1784610408
- MLS#
- ML82052597
- Status
- ACTIVE
- Bedrooms
- 4
- Total Bathrooms
- 3
- Full Bathrooms
- 2
- Partial Bathrooms
- 1
- Sqft. of Residence
- 2,314
- Lot Size
- 7,200
- Listing Area
- Willow Glen
- Year Built
- 1976
Property Description
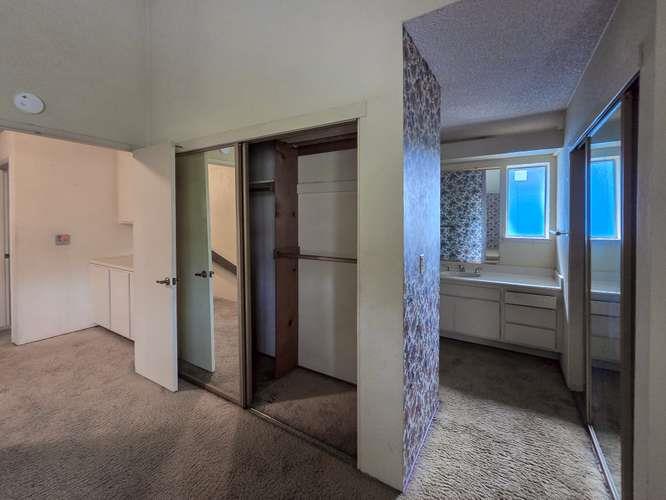
Rare value-add opportunity in coveted Willow Glen! Investors, contractors & buyers with a vision will appreciate the tremendous potential this spacious Ponderosa-built home has to offer. Situated on a corner lot at the entrance to a quiet court, this home offers a functional floor plan ready for its next chapter. A double-door entry welcomes you to dramatic cathedral ceilings, separate dining room, living room w/fireplace & family room w/wet bar, while the open kitchen includes granite counters & casual dining area. The wide staircase leads to 4 bedrooms, including an enormous primary suite w/soaring ceilings & a sitting area. Copper plumbing provides a solid foundation for your renovation plans. The backyard is ready to be reimagined, offering a covered patio, beautiful custom granite mosaic patio, and an abundance of mature fruit trees, creating endless possibilities for designing an exceptional outdoor retreat. Ideally located & near Booksin Elementary, St. Christopher & Presentation High, while offering convenient access to parks, shopping, dining & major commuter routes. Enjoy the charm & amenities that make Willow Glen such a sought-after community. Outstanding upside & endless potential, this is a rare opportunity to renovate, customize & build equity in a premier location
Additional Information
- Amenities
- High Ceiling, Wet Bar
- Bathroom Features
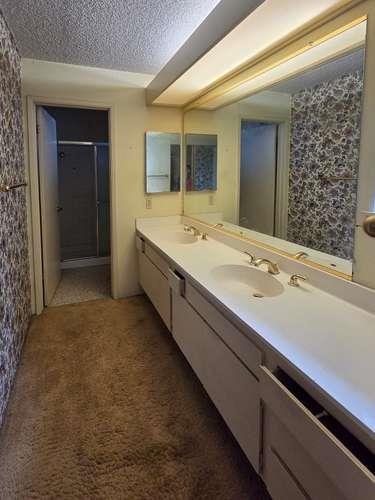
- Double Sinks, Half on Ground Floor, Primary - Stall Shower(s), Shower over Tub - 1, Solid Surface
- Bedroom Description
- Primary Suite / Retreat
- Cooling System
- None
- Energy Features
- Insulation - Unknown
- Family Room
- Separate Family Room
- Fence
- Fenced Back, Wood
- Fireplace Description
- Living Room
- Floor Covering
- Carpet, Vinyl / Linoleum
- Foundation
- Combination, Concrete Slab, Raised
- Garage Parking
- Attached Garage, Gate / Door Opener
- Heating System
- Central Forced Air - Gas
- Laundry Facilities
- In Garage
- Living Area
- 2,314
- Lot Description
- Grade - Level
- Lot Size
- 7,200
- Neighborhood
- Willow Glen
- Other Rooms
- Formal Entry
- Other Utilities
- Public Utilities
- Roof
- Tile
- Sewer
- Sewer - Public
- Style
- Traditional
- View
- Neighborhood
- Zoning
- R16PD
Mortgage Calculator
 The data relating to real estate for sale on this display comes in part from the Internet Data Exchange program of the MLSListingsTM MLS system. Real estate listings held by brokerage firms other than Compass are marked with the Internet Data Exchange and detailed information about them includes the names of the listing brokers and listing agents.
Based on information from MLSListings MLS as of . All data, including all measurements and calculations of area, is obtained from various sources and has not been, and will not be, verified by broker or MLS. All information should be independently reviewed and verified for accuracy. Properties may or may not be listed by the office/agent presenting the information.
Copyright 2026 MLSListings Inc. All rights reserved