Share this with your friends


(408) 398-2343
Compass
1238 Padre LN, Pebble Beach, CA 93953
- $14,950,000
- 8
- BD
- 10
- BA
- 7,271
- SqFt




Listed by Canning Properties, 831-238-5535 from Sotheby's International Realty
(If provided) CoList: Ellen Krausse from Sotheby's International Realty
- List Price
- $14,950,000
- Closing Date
- Jan 05, 2027
- MLS#
- ML82052613
- Status
- CONTINGENT
- Bedrooms
- 8
- Total Bathrooms
- 10
- Full Bathrooms
- 9
- Partial Bathrooms
- 1
- Sqft. of Residence
- 7,271
- Lot Size
- 47,916
- Listing Area
- Lodge
- Year Built
- 2000
Property Description
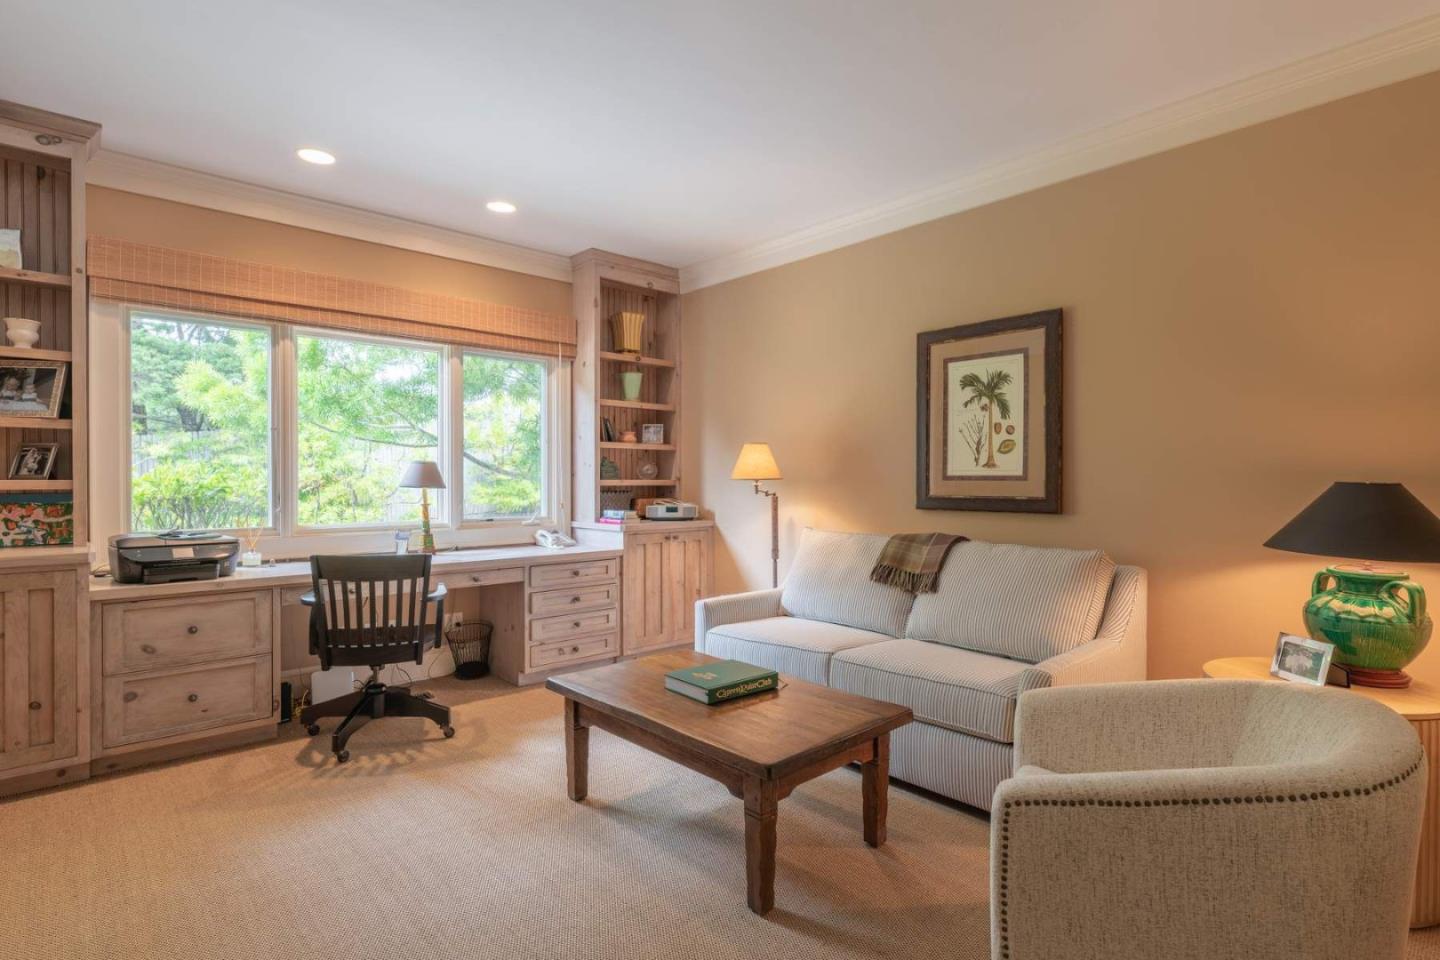
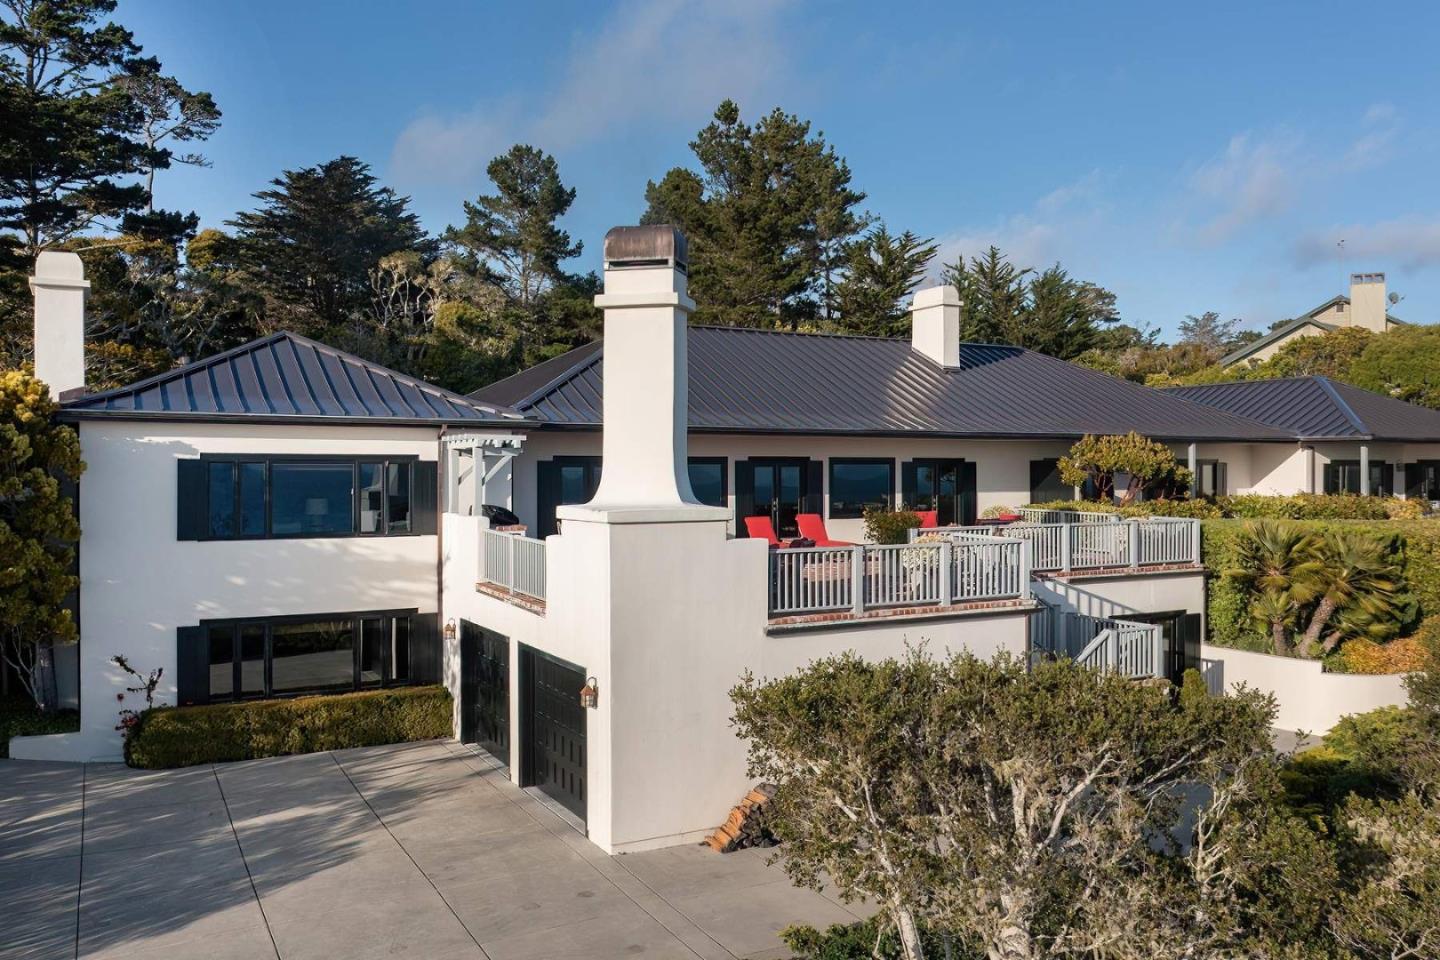
Located in one of Pebble Beach's best locations, this exceptional coastal estate offers total privacy from all directions with effortless luxury living. Capturing sweeping, panoramic ocean views from Point Sur to Cypress Point, the main residence offers 5 bedrooms plus a bunkroom and 7.5 baths, and a beautifully appointed 2-bedroom, 2 bath guest house with ocean views with its own private, gated entrance. Walls of glass frame the dramatic southern coastline from the living, dining rooms and two full family rooms, serene primary bedroom suite with 2 full baths and additional en-suite bedrooms, while a generous sized ocean-view deck with outdoor fireplace, seating and dining areas, built-in barbecue and sounds of the sea creates a natural gathering place for connecting and relaxing together. The chef's kitchen features stone counters, large island, breakfast bar, double ovens, all seamlessly connected to the great room. The mostly single-level living areas feature an office, fully equipped exercise room, 2 laundries, 3 wood burning fireplaces, full-house generator and multiple patios for tranquil outdoor enjoyment. Mature, professionally curated grounds, gated entry, ample parking, proximity to The Lodge and world-class golf complete the perfect package of this remarkable offering.
Additional Information
- Acres
- 1.10
- Amenities
- Built-in Vacuum, Security Gate, Walk-in Closet, Wet Bar
- Bathroom Features
- Double Sinks, Full on Ground Floor, Half on Ground Floor, Marble, Primary - Stall Shower(s), Showers over Tubs - 2+, Solid Surface, Stall Shower - 2+, Tub in Primary Bedroom
- Bedroom Description
- More than One Bedroom on Ground Floor, Primary Bedroom on Ground Floor, Primary Suite / Retreat, Walk-in Closet
- Cooling System
- None
- Energy Features
- Double Pane Windows, Low Flow Toilet
- Family Room
- Kitchen / Family Room Combo, Separate Family Room
- Fence
- Complete Perimeter, Gate, Mixed Height / Type
- Fireplace Description
- Family Room, Gas Starter, Living Room, Outside, Wood Burning, Other
- Floor Covering
- Carpet, Marble, Tile, Wood
- Foundation
- Concrete Perimeter and Slab
- Garage Parking
- Attached Garage, Gate / Door Opener, Guest / Visitor Parking, Off-Street Parking, Parking Area, Room for Oversized Vehicle, Tandem Parking
- Heating System
- Central Forced Air - Gas
- Laundry Facilities
- In Utility Room, Tub / Sink, Upper Floor, Washer / Dryer, Other
- Living Area
- 7,271
- Lot Description
- Grade - Sloped Down
- Lot Size
- 47,916
- Neighborhood
- Lodge
- Other Rooms
- Bonus / Hobby Room, Den / Study / Office, Formal Entry, Great Room, Laundry Room, Mud Room, Storage, Utility Room, Wine Cellar / Storage, Other
- Other Utilities
- Generator, Public Utilities
- Roof
- Metal
- Sewer
- Sewer - Public
- Style
- Traditional
- Unincorporated Yn
- Yes
- View
- Forest / Woods, Garden / Greenbelt, Hills, Ocean View, Water
- Zoning
- LDR/1.5D(CZ)
How much is your home worth?
...get instant property value now!
Mortgage Calculator
 The data relating to real estate for sale on this display comes in part from the Internet Data Exchange program of the MLSListingsTM MLS system. Real estate listings held by brokerage firms other than Compass are marked with the Internet Data Exchange and detailed information about them includes the names of the listing brokers and listing agents.
Based on information from MLSListings MLS as of . All data, including all measurements and calculations of area, is obtained from various sources and has not been, and will not be, verified by broker or MLS. All information should be independently reviewed and verified for accuracy. Properties may or may not be listed by the office/agent presenting the information.
Copyright 2026 MLSListings Inc. All rights reserved