10172 Oakwood CIR, Carmel, CA 93923
- $2,195,000
- 3
- BD
- 4
- BA
- 3,428
- SqFt




Listed by Tim Allen, 831-214-1990 from Coldwell Banker Realty
(If provided) CoList: from
- List Price
- $2,195,000
- Price Change
- ▼ $200,000 1788480214
- MLS#
- ML82052634
- Status
- ACTIVE
- Bedrooms
- 3
- Total Bathrooms
- 4
- Full Bathrooms
- 3
- Partial Bathrooms
- 1
- Sqft. of Residence
- 3,428
- Lot Size
- 3,485
- Listing Area
- Carmel Valley Ranch
- Year Built
- 1997
Property Description
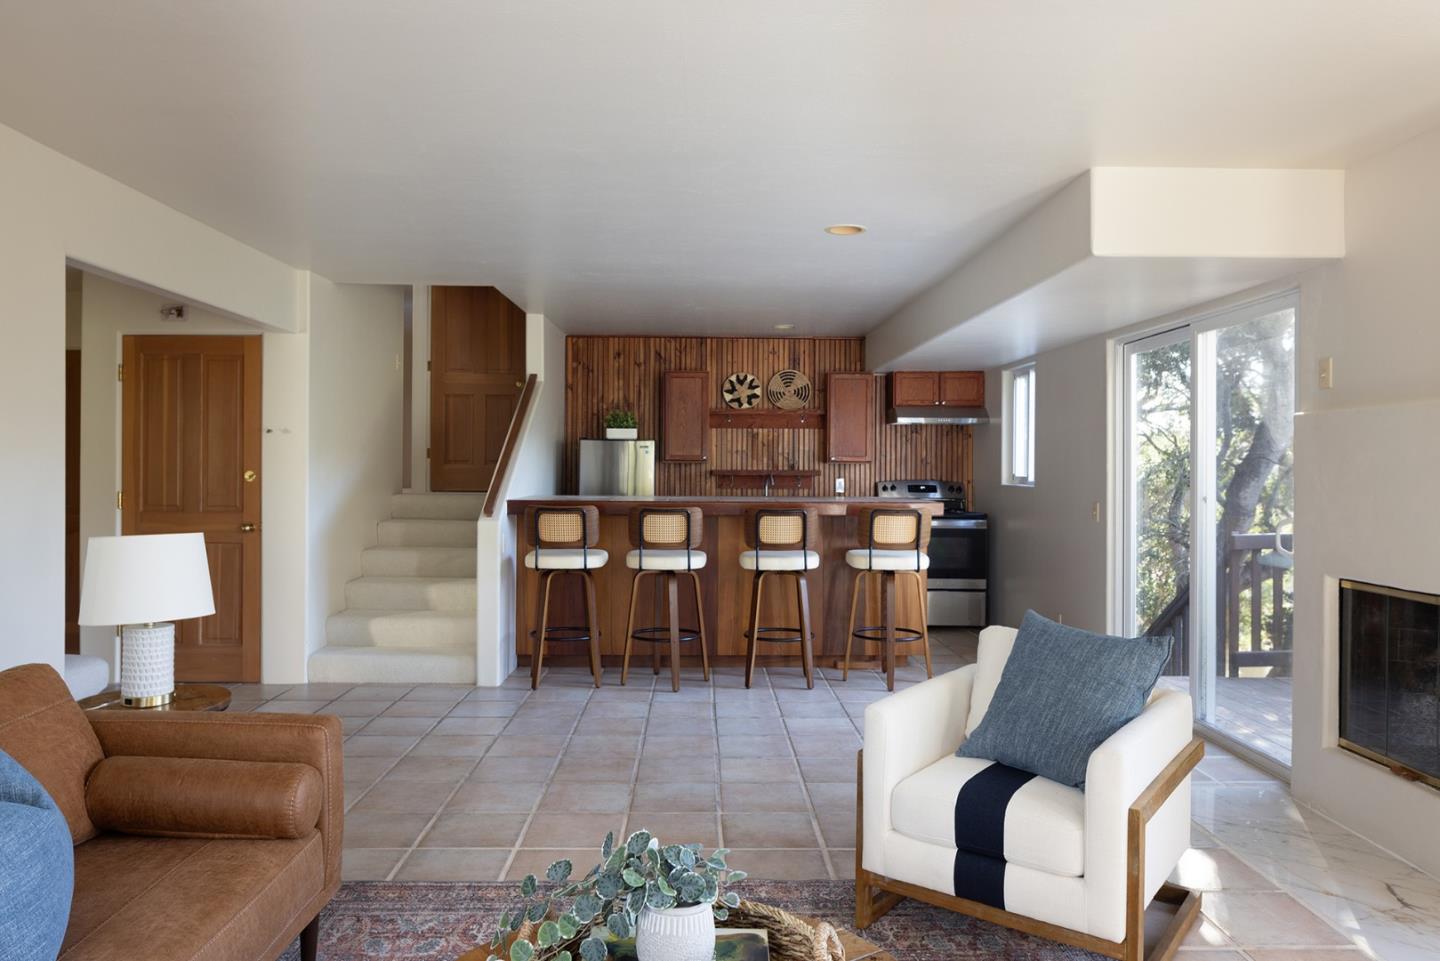
One of Carmel Valley Ranch's most spacious stand-alone townhome units, this inviting residence is tucked among the oak-covered hills of Carmel Valley and designed to embrace the beauty and relaxed pace of the valley. Thoughtfully designed across three levels, the residence offers ~3,428 sq ft with 3 bedrooms, 3.5 baths, and generous spaces for everyday living and entertaining. The light-filled main level features the primary kitchen and living areas, opening to expansive decks overlooking rolling hills and majestic oaks. The spacious lower level offers a large family room with an additional kitchen, creating wonderful flexibility for movie nights, game days, extended family, or visiting guests. An expansive storage and workshop area adds space for hobbies, projects, or additional storage. Fresh interior paint, new carpeting, and completed Section 1 and home inspection repairs make the home move-in ready. Enjoy immediate access to golf, the lodge and spa, tennis, fitness center, restaurants, and the many amenities of Carmel Valley Ranch. Just minutes from Carmel Valley Village, acclaimed wineries, hiking trails, and the Monterey Peninsula, this is a wonderful opportunity to enjoy the privacy, beauty, and lifestyle that define Carmel Valley.
Additional Information
- Association Fee
- $800
- Association Fee Includes
- Exterior Painting, Maintenance - Common Area, Maintenance - Road, Security Service
- Building Name
- Carmel Valley Ranch
- Cooling System
- None
- Family Room
- Separate Family Room
- Fireplace Description
- Family Room, Gas Starter, Living Room
- Foundation
- Concrete Perimeter, Crawl Space
- Garage Parking
- Detached Garage
- Heating System
- Central Forced Air
- Laundry Facilities
- Inside
- Living Area
- 3,428
- Lot Size
- 3,485
- Neighborhood
- Carmel Valley Ranch
- Other Rooms
- Basement - Unfinished, Laundry Room, Loft
- Other Utilities
- Public Utilities
- Roof
- Composition
- Sewer
- Sewer - Public
- Unincorporated Yn
- Yes
- View
- View of Golf Course, View of Mountains
- Zoning
- PUD
Mortgage Calculator
 The data relating to real estate for sale on this display comes in part from the Internet Data Exchange program of the MLSListingsTM MLS system. Real estate listings held by brokerage firms other than Compass are marked with the Internet Data Exchange and detailed information about them includes the names of the listing brokers and listing agents.
Based on information from MLSListings MLS as of . All data, including all measurements and calculations of area, is obtained from various sources and has not been, and will not be, verified by broker or MLS. All information should be independently reviewed and verified for accuracy. Properties may or may not be listed by the office/agent presenting the information.
Copyright 2026 MLSListings Inc. All rights reserved