515 Fountain AVE, Pacific Grove, CA 93950
- $1,649,000
- 4
- BD
- 3
- BA
- 2,219
- SqFt






Listed by Lucie Campos, 831-596-6118 from Coldwell Banker Realty
(If provided) CoList: from
- List Price
- $1,649,000
- MLS#
- ML82052655
- Status
- ACTIVE
- Bedrooms
- 4
- Total Bathrooms
- 3
- Full Bathrooms
- 3
- Sqft. of Residence
- 2,219
- Lot Size
- 4,500
- Listing Area
- Forest Ave/Pine Ave
- Year Built
- 1980
Property Description
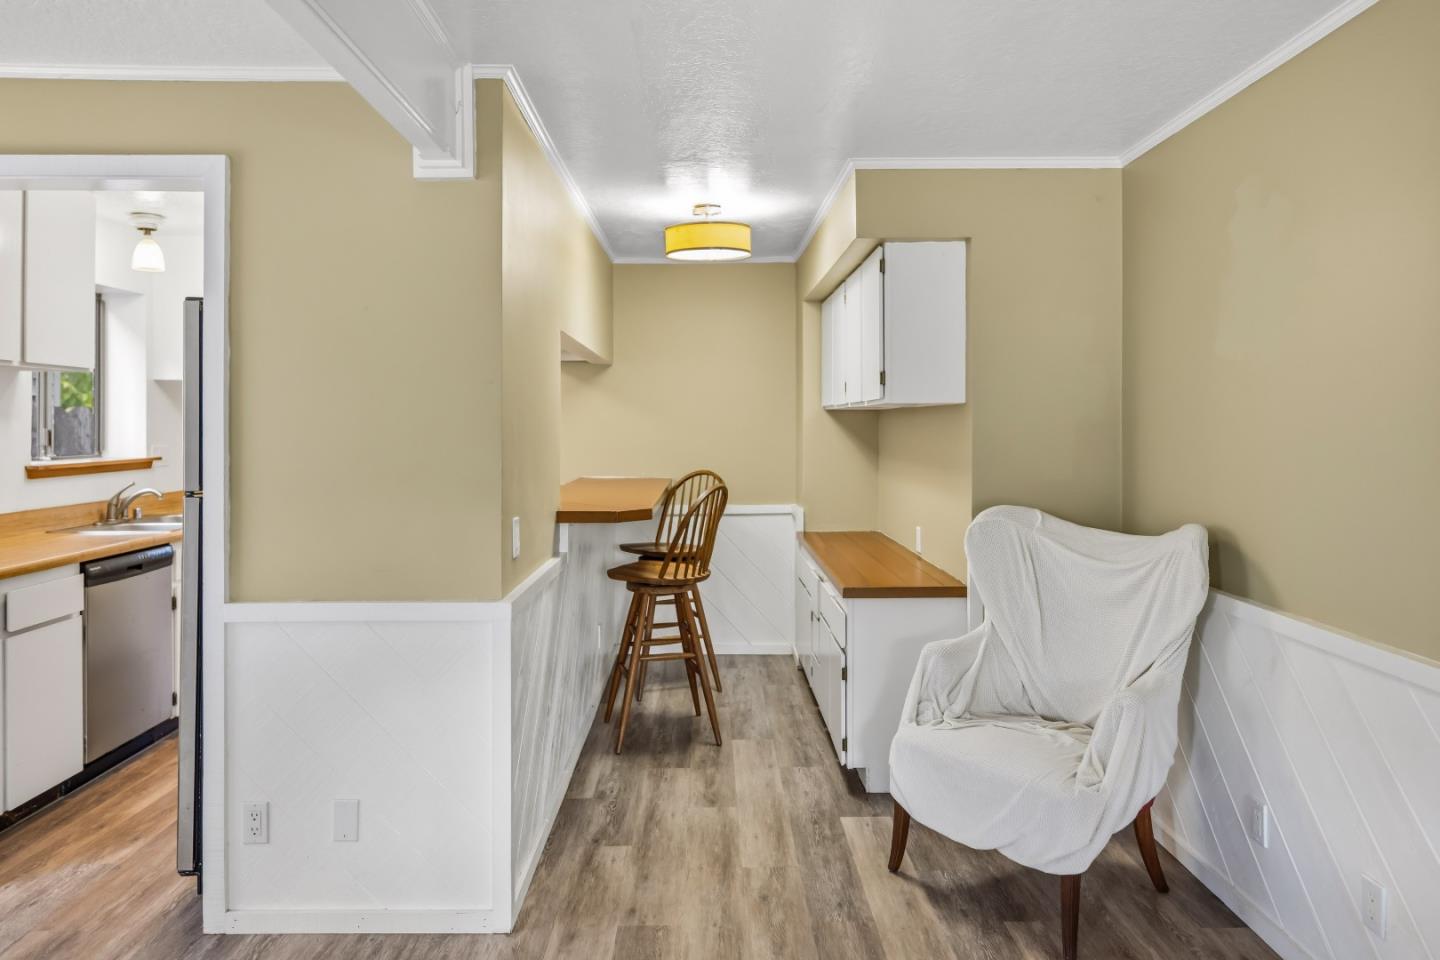
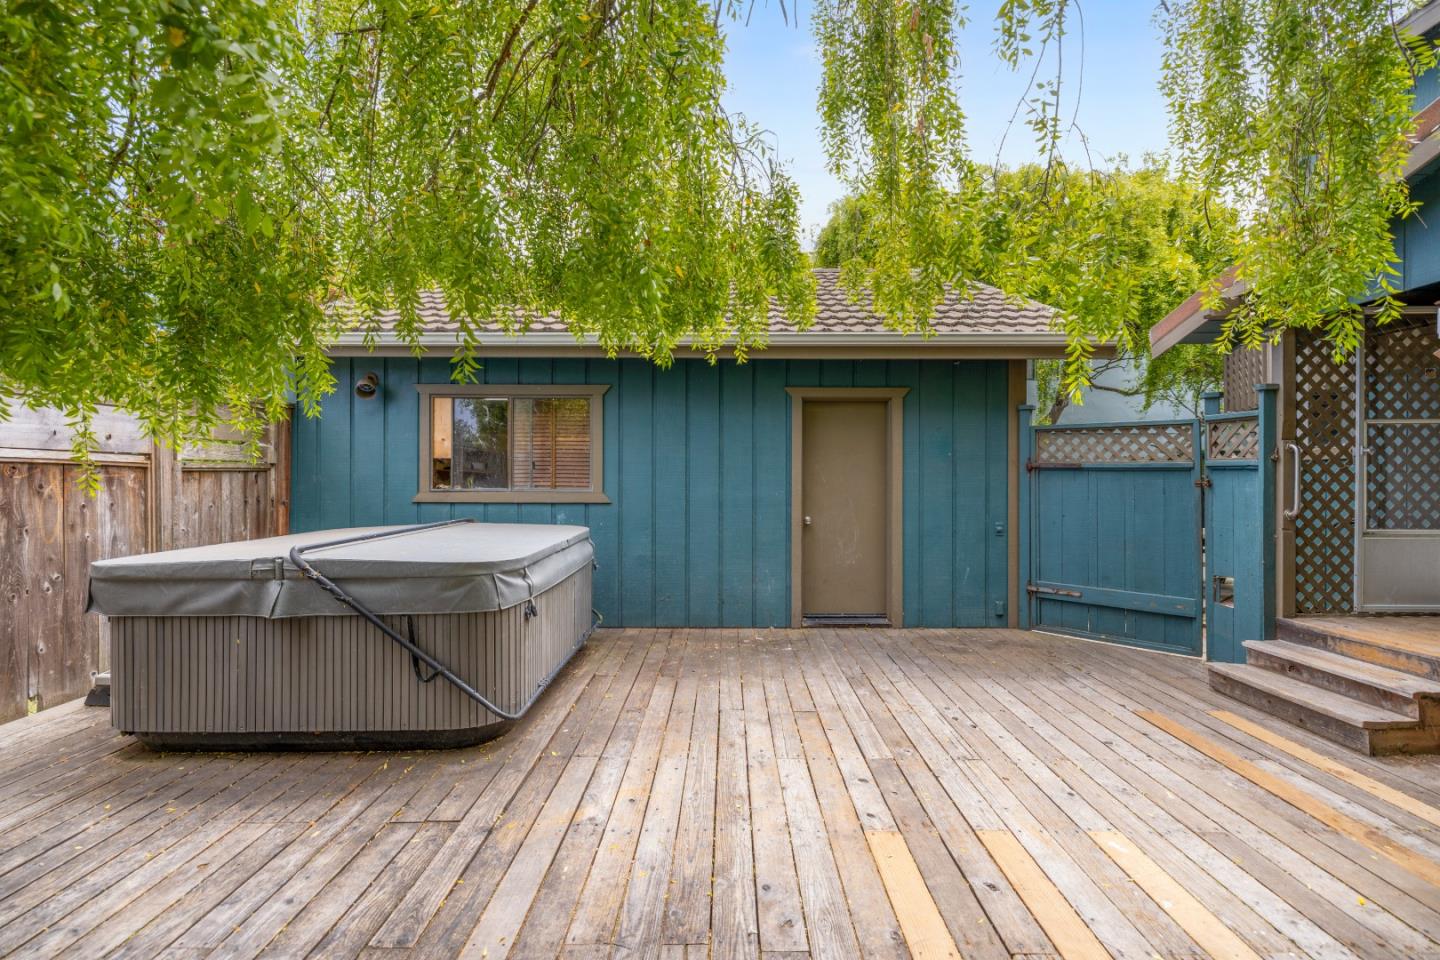
Opportunity awaits in the heart of Pacific Grove with this versatile 2,219± sf property currently configured as a duplex for those seeking a "live in one, rent the other" lifestyle, or utilized as a large family home. Located just a few blocks from shopping, dining, and everyday conveniences. The main level features 2 bedrooms, 1 bathroom, a comfortable living room, a mud room with laundry, and a compact kitchen. Upstairs, the light-filled second residence with high ceilings, hardwood floors, and a wood-burning fireplace anchoring the spacious living area. Including 2 bedrooms and 2 bathrooms, and a primary suite, second living room, a generously sized kitchen and dining area designed for convenience. Outside find an expansive deck, complete with a hot tub, providing a private setting for relaxing. So come to Pacific Grove, with its charming small-town atmosphere and coastal beauty, and call it home.
Additional Information
- Amenities
- Bay Window, High Ceiling, Skylight, Vaulted Ceiling
- Bathroom Features
- Double Sinks, Dual Flush Toilet, Granite, Primary - Stall Shower(s), Shower over Tub - 1, Stall Shower, Updated Bath
- Bedroom Description
- More than One Bedroom on Ground Floor, Primary Suite / Retreat, Walk-in Closet
- Cooling System
- None
- Energy Features
- Ceiling Insulation, Double Pane Windows, Insulation - Floor, Skylight, Tankless Water Heater, Walls Insulated
- Family Room
- Separate Family Room
- Fence
- Fenced, Wood
- Fireplace Description
- Wood Stove
- Floor Covering
- Laminate
- Foundation
- Concrete Perimeter, Concrete Perimeter and Slab
- Garage Parking
- Detached Garage, Off-Street Parking
- Heating System
- Forced Air
- Laundry Facilities
- Electricity Hookup (220V), In Utility Room, Washer / Dryer
- Living Area
- 2,219
- Lot Description
- Grade - Level
- Lot Size
- 4,500
- Neighborhood
- Forest Ave/Pine Ave
- Other Rooms
- Attic, Basement - Finished, Laundry Room
- Other Utilities
- Natural Gas, Public Utilities
- Pool Description
- Spa - Above Ground, Spa - Cover, Spa - Electric, Spa - Fiberglass, Spa - Jetted, Spa / Hot Tub
- Roof
- Metal, Tile
- Sewer
- Community Sewer / Septic, Sewer - Public
- Style
- Victorian
- Unincorporated Yn
- Yes
- View
- Garden / Greenbelt
- Zoning
- SFR
Mortgage Calculator
 The data relating to real estate for sale on this display comes in part from the Internet Data Exchange program of the MLSListingsTM MLS system. Real estate listings held by brokerage firms other than Compass are marked with the Internet Data Exchange and detailed information about them includes the names of the listing brokers and listing agents.
Based on information from MLSListings MLS as of . All data, including all measurements and calculations of area, is obtained from various sources and has not been, and will not be, verified by broker or MLS. All information should be independently reviewed and verified for accuracy. Properties may or may not be listed by the office/agent presenting the information.
Copyright 2026 MLSListings Inc. All rights reserved