111 Bean Creek RD 178, Scotts Valley, CA 95066
- $595,000
- 2
- BD
- 2
- BA
- 1,043
- SqFt






Listed by Paul Locatelli, 831-750-9795 from Epique Realty
(If provided) CoList: Matt Draper from Community Real Estate
- List Price
- $595,000
- MLS#
- ML82052668
- Status
- ACTIVE
- Bedrooms
- 2
- Total Bathrooms
- 2
- Full Bathrooms
- 2
- Sqft. of Residence
- 1,043
- Lot Size
- 566
- Year Built
- 1988
Property Description
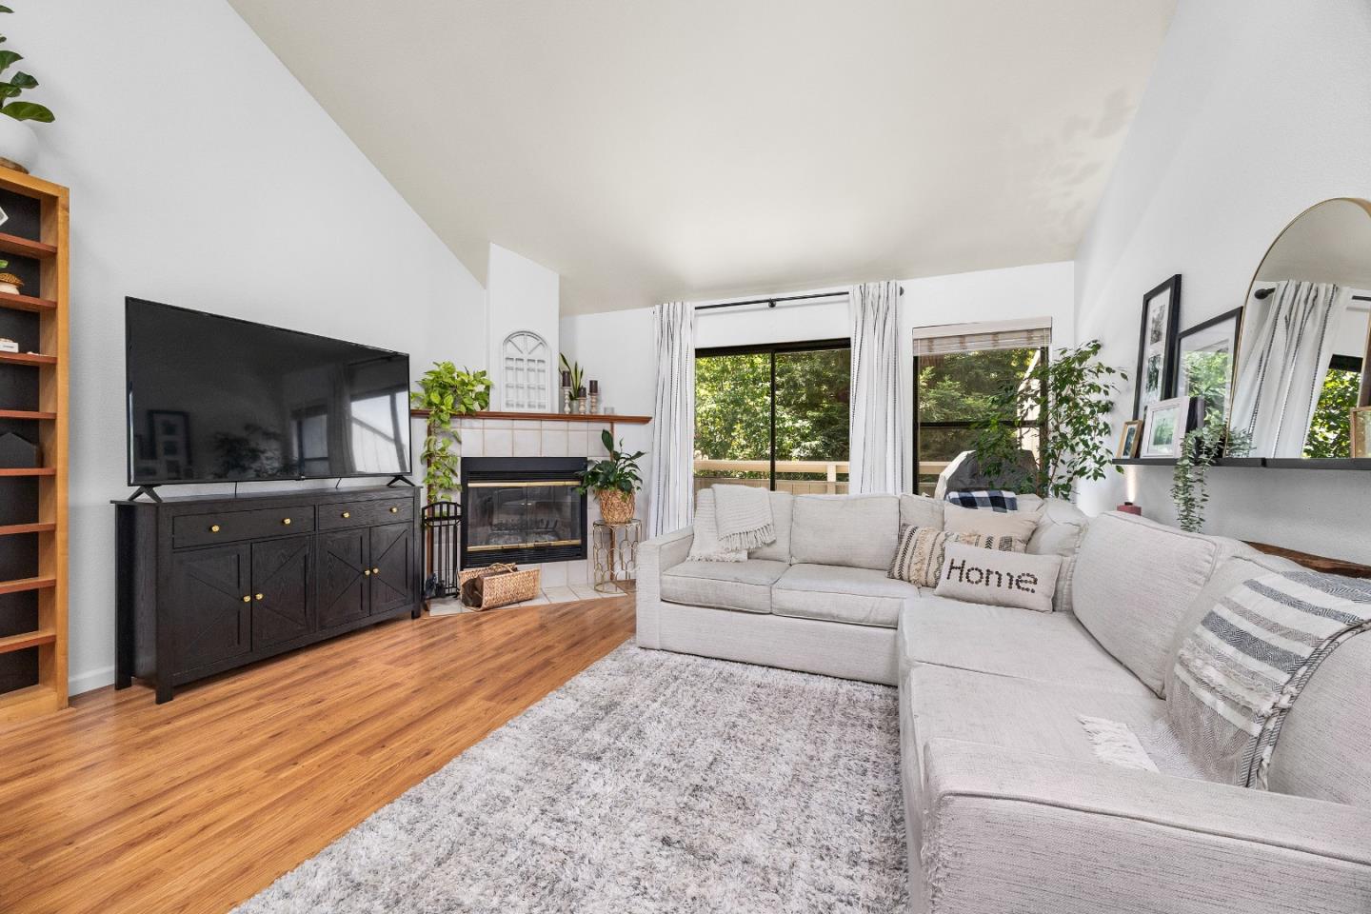
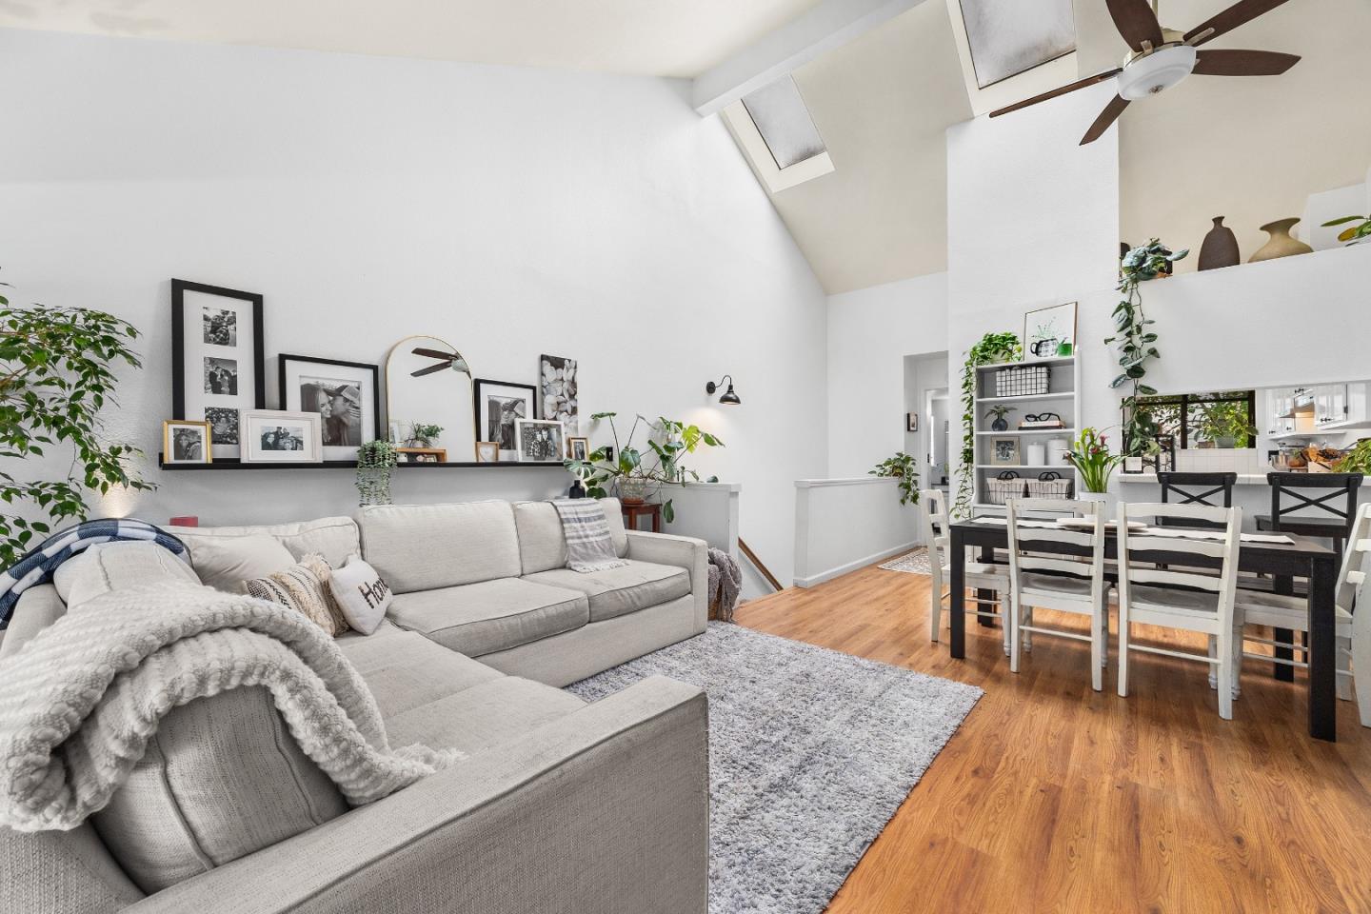
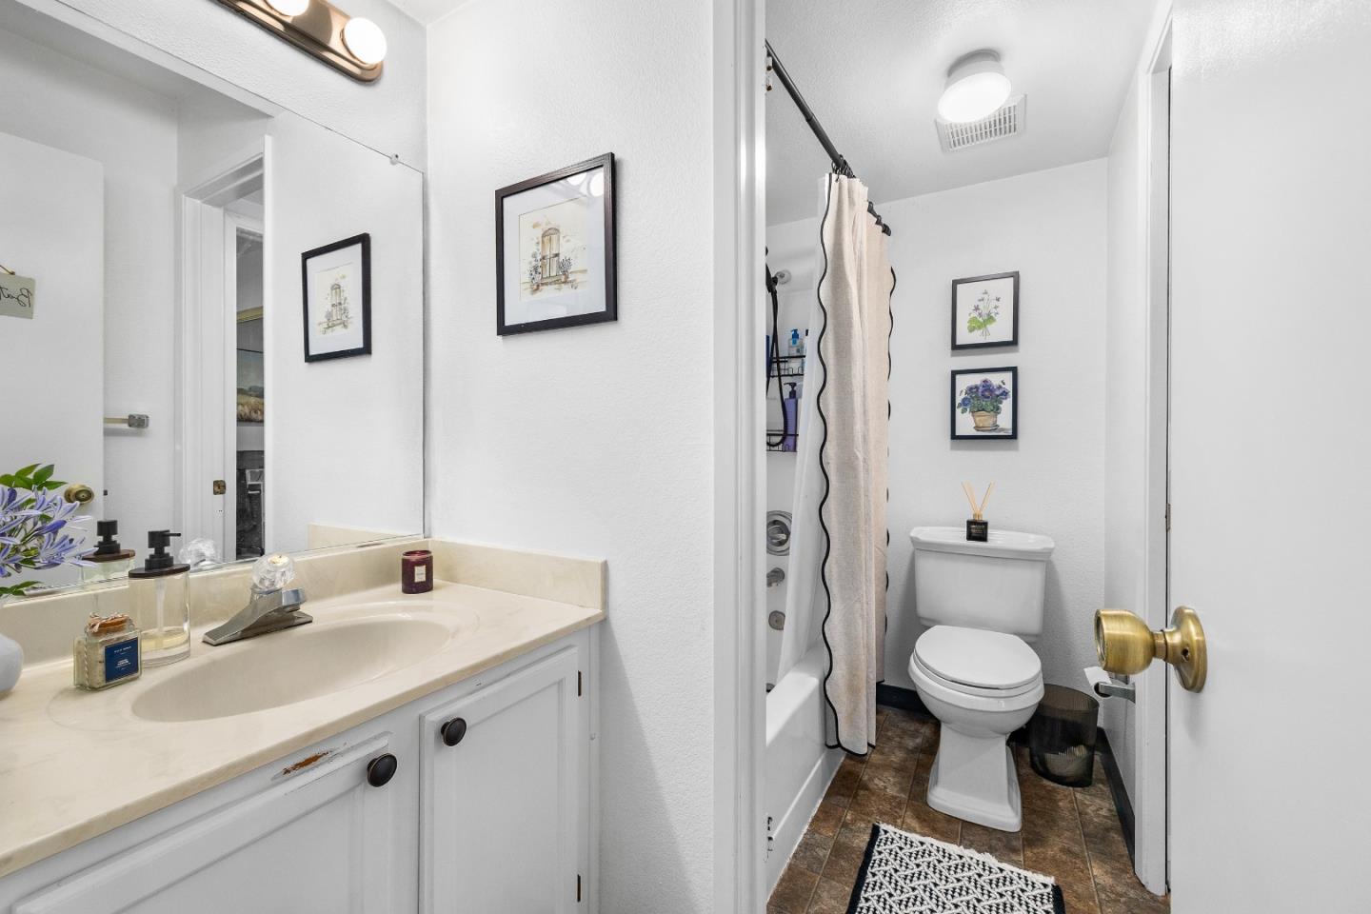
Located in Scotts Valley, this 1,043 sq ft home features 2 bedrooms and 2 full bathrooms on a 566 sq ft lot. The primary and additional bedrooms are situated on the ground floor, with bathrooms that include stall showers, a shower and tub, and a full bath on the main level. The kitchen is equipped with ceramic countertops, a pantry, oven range, refrigerator, dishwasher, garbage disposal, and a hood over the range. Flooring throughout the home combines vinyl/linoleum and hardwood, complemented by vaulted ceilings, a garden window, and skylights that enhance natural light. The family room includes a fireplace and a dining area. Central forced air gas heating, ceiling fans, and a fireplace contribute to comfortable living. Laundry facilities are located inside the home. A one-car garage is included. The community offers a spa/hot tub. The property is part of the Scotts Valley Unified elementary school district.
Additional Information
- Acres
- 0.01
- Amenities
- Vaulted Ceiling, Garden Window, Skylight
- Association Fee
- $831
- Association Fee Includes
- Maintenance - Exterior, Exterior Painting, Garbage, Landscaping / Gardening, Pool, Spa, or Tennis, Reserves, Roof, Sewer, Common Area Electricity, Maintenance - Road, Maintenance - Common Area
- Bathroom Features
- Stall Shower, Shower and Tub, Full on Ground Floor
- Bedroom Description
- More than One Bedroom on Ground Floor, Primary Bedroom on Ground Floor
- Building Name
- Hidden Oaks
- Cooling System
- Ceiling Fan
- Family Room
- No Family Room
- Fireplace Description
- Family Room
- Floor Covering
- Vinyl / Linoleum, Hardwood
- Foundation
- Concrete Slab
- Garage Parking
- Detached Garage, Guest / Visitor Parking
- Heating System
- Central Forced Air - Gas, Fireplace
- Laundry Facilities
- Inside
- Living Area
- 1,043
- Lot Size
- 566
- Neighborhood
- Scotts Valley
- Other Rooms
- Storage
- Other Utilities
- Public Utilities
- Pool Description
- Spa / Hot Tub, Community Facility
- Roof
- Composition
- Sewer
- Sewer - Public
- Year Built
- 1988
- Zoning
- condo
Mortgage Calculator
 The data relating to real estate for sale on this display comes in part from the Internet Data Exchange program of the MLSListingsTM MLS system. Real estate listings held by brokerage firms other than Compass are marked with the Internet Data Exchange and detailed information about them includes the names of the listing brokers and listing agents.
Based on information from MLSListings MLS as of . All data, including all measurements and calculations of area, is obtained from various sources and has not been, and will not be, verified by broker or MLS. All information should be independently reviewed and verified for accuracy. Properties may or may not be listed by the office/agent presenting the information.
Copyright 2026 MLSListings Inc. All rights reserved