4 Paso Del Rio, Carmel Valley, CA 93924
- $1,749,000
- 3
- BD
- 2
- BA
- 2,608
- SqFt




Listed by Michele Annereau, 831-277-5821 from Monterey Coast Realty
(If provided) CoList: Alessia Ucelli from Monterey Coast Realty
- List Price
- $1,749,000
- MLS#
- ML82052687
- Status
- ACTIVE
- Bedrooms
- 3
- Total Bathrooms
- 2
- Full Bathrooms
- 2
- Sqft. of Residence
- 2,608
- Lot Size
- 44,866
- Listing Area
- Village Views
- Year Built
- 1975
Property Description
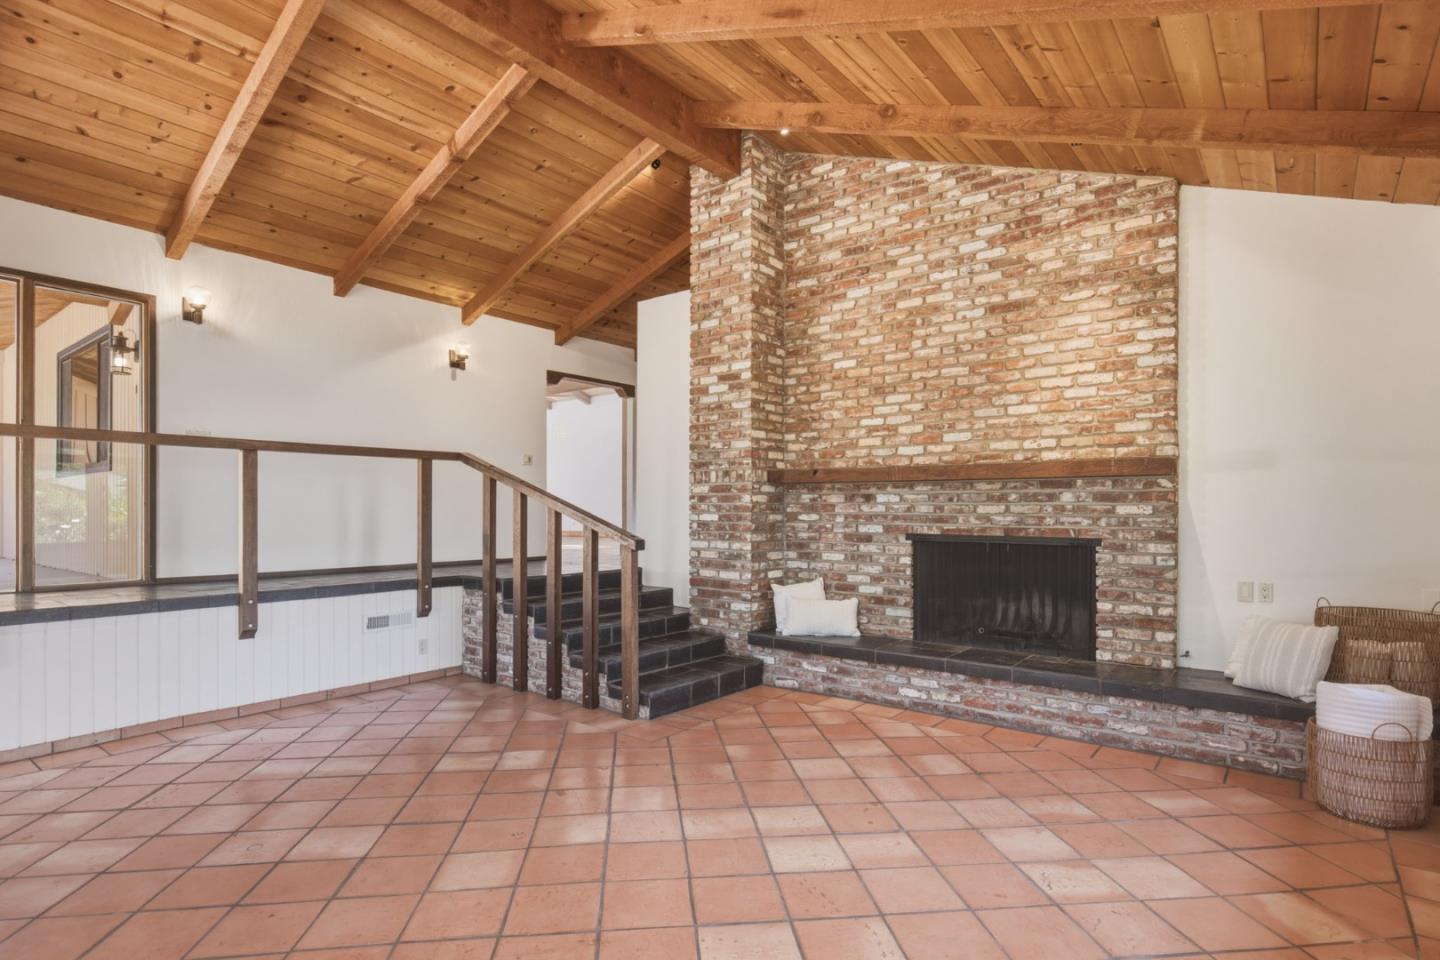
A spacious, single-level ranch-style retreat in the heart of Carmel Valley blends timeless country charm with abundant outdoor beauty. Nestled on nearly an acre with mature oak trees and fruit trees, this versatile 3-bedroom, 2-bath home offers 2,608 sq ft of living space. Highlights include vaulted open-beam ceilings in the main living area, an open-floor-plan kitchen that flows seamlessly into the formal dining room, and a bonus room ideal for an office, den, or kids room. Cozy up by one of the wood-burning fireplaces in the living room or family room. Outdoors, a large deck provides alfresco dining and a tranquil retreat. Includes a two-car garage and extra off-street parking for guests or additional vehicles. with proximity to Garland Ranch Regional Park, the Trail & Saddle Club, and Carmel Valley Village for plenty of outdoor adventures and local charm.
Additional Information
- Acres
- 1.03
- Amenities
- Open Beam Ceiling, Skylight, Vaulted Ceiling, Walk-in Closet
- Bathroom Features
- Full on Ground Floor, Oversized Tub, Primary - Oversized Tub, Primary - Stall Shower(s), Shower and Tub, Skylight, Tile
- Bedroom Description
- More than One Bedroom on Ground Floor, Primary Bedroom on Ground Floor, Walk-in Closet
- Cooling System
- Ceiling Fan
- Family Room
- Separate Family Room
- Fence
- Fenced
- Fireplace Description
- Family Room, Living Room, Wood Burning
- Floor Covering
- Hardwood, Tile
- Foundation
- Concrete Perimeter, Pillars / Posts / Piers
- Garage Parking
- Attached Garage, Uncovered Parking
- Heating System
- Central Forced Air
- Horses
- Yes
- Laundry Facilities
- In Garage
- Living Area
- 2,608
- Lot Description
- Grade - Mostly Level
- Lot Size
- 44,866
- Neighborhood
- Village Views
- Other Rooms
- Den / Study / Office
- Other Utilities
- Public Utilities
- Roof
- Wood Shakes / Shingles
- Sewer
- Septic Standard
- Style
- Ranch
- Unincorporated Yn
- Yes
- View
- Forest / Woods, Neighborhood
- Zoning
- R-1
Mortgage Calculator
 The data relating to real estate for sale on this display comes in part from the Internet Data Exchange program of the MLSListingsTM MLS system. Real estate listings held by brokerage firms other than Compass are marked with the Internet Data Exchange and detailed information about them includes the names of the listing brokers and listing agents.
Based on information from MLSListings MLS as of . All data, including all measurements and calculations of area, is obtained from various sources and has not been, and will not be, verified by broker or MLS. All information should be independently reviewed and verified for accuracy. Properties may or may not be listed by the office/agent presenting the information.
Copyright 2026 MLSListings Inc. All rights reserved