1259 Water Lily WAY, San Jose, CA 95129
- $1,988,950
- 5
- BD
- 3
- BA
- 1,912
- SqFt




Listed by Yvonne Yang, 650-530-3162 from Compass
(If provided) CoList: from
- List Price
- $1,988,950
- MLS#
- ML82052753
- Status
- ACTIVE
- Bedrooms
- 5
- Total Bathrooms
- 3
- Full Bathrooms
- 3
- Sqft. of Residence
- 1,912
- Year Built
- 2009
Property Description
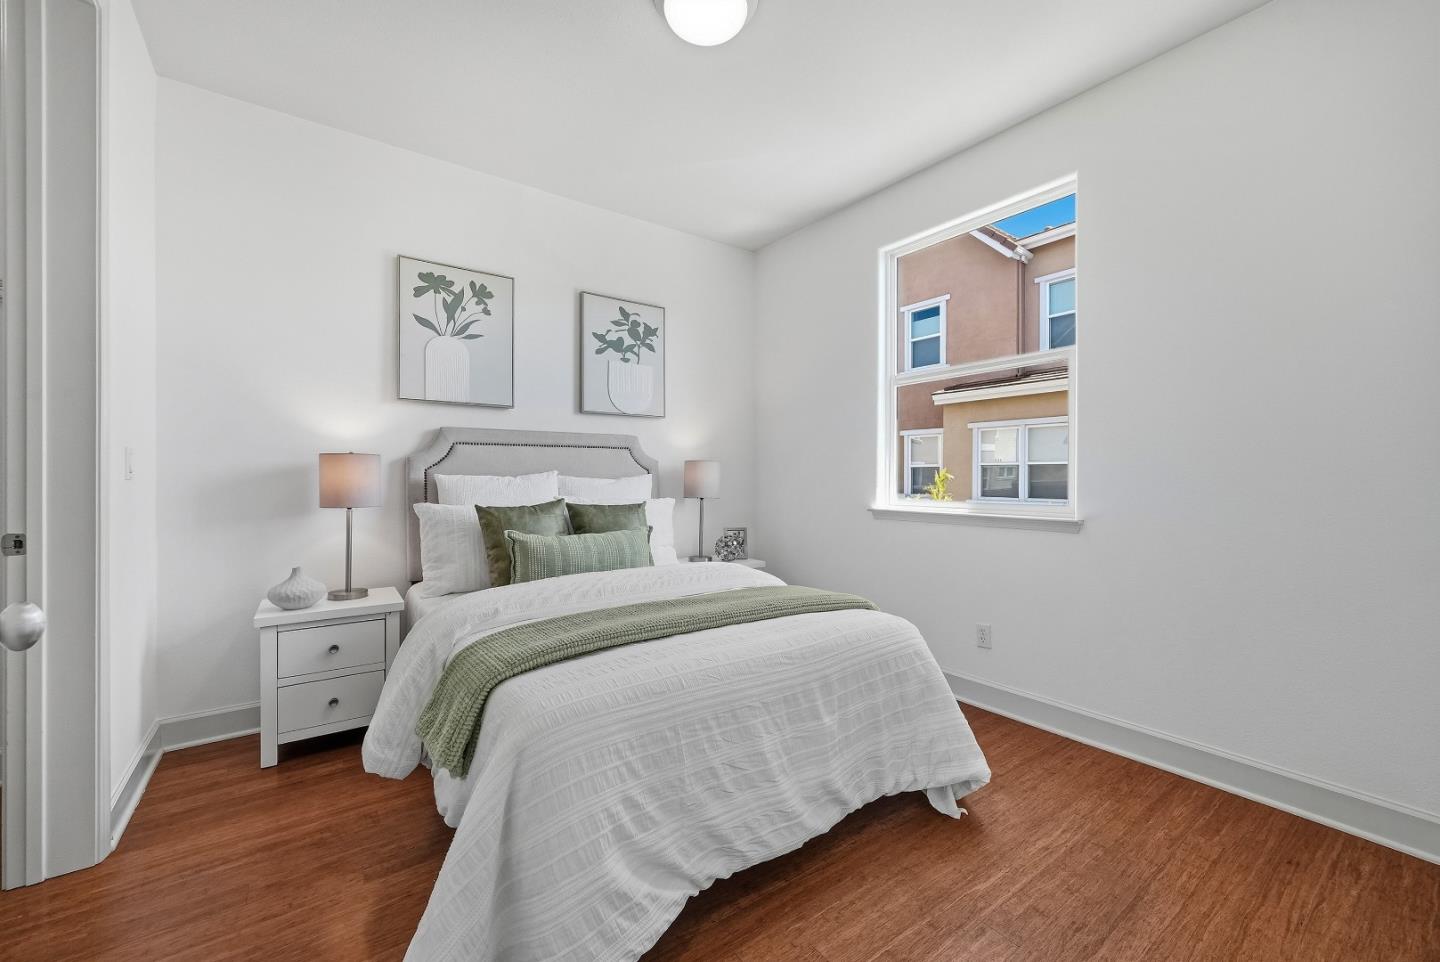
Welcome to 1259 Water Lily Way, an elegant five-bedroom, three-bathroom townhome offering three spacious levels of sophisticated living in the heart of West San Jose.The entry level introduces a private bedroom, a full bath, and ample storage, creating an ideal setup for visiting guests, multi-generational living, or a quiet home office.Upstairs, natural light fill the main living area, where a cozy fireplace creates a warm and inviting setting for family gatherings. Step out onto the balcony and enjoy the seamlessly connected dining area for both daily meals and dinner parties. The beautiful chef's kitchen pairs crisp white cabinetry with new quartz countertops, under-cabinet lighting, stainless steel appliances and a breakfast bar. A dedicated laundry room on this level adds everyday convenience.The third level reveals an expansive primary suite, boasting dual walk-in closets and a spa-like bath complete with dual vanities, a deep soaking tub, shower. Additional bedrooms easily accommodate a growing family, frequent guests, or multiple workspaces. Top-rated Cupertino School District, you are just steps from premium groceries, bakeries, and cafés. Quick access to De Anza Boulevard and Highways 85 and 280 ensures an effortless Silicon Valley commute to Apple, Google, and Netflix.
Additional Information
- Amenities
- Walk-in Closet
- Association Fee
- $185
- Association Fee Includes
- Insurance, Landscaping / Gardening, Management Fee, Reserves
- Bathroom Features
- Double Sinks, Full on Ground Floor, Primary - Oversized Tub, Primary - Stall Shower(s), Showers over Tubs - 2+
- Bedroom Description
- Ground Floor Bedroom, Primary Suite / Retreat, Walk-in Closet
- Cooling System
- Central AC
- Energy Features
- Double Pane Windows
- Family Room
- No Family Room
- Fireplace Description
- Living Room
- Foundation
- Concrete Perimeter and Slab
- Garage Parking
- Attached Garage
- Heating System
- Central Forced Air
- Laundry Facilities
- Inside, Washer / Dryer
- Living Area
- 1,912
- Neighborhood
- Cupertino
- Other Utilities
- Public Utilities
- Roof
- Composition
- Sewer
- Sewer - Public
- Year Built
- 2009
- Zoning
- A(PD)
Mortgage Calculator
 The data relating to real estate for sale on this display comes in part from the Internet Data Exchange program of the MLSListingsTM MLS system. Real estate listings held by brokerage firms other than Compass are marked with the Internet Data Exchange and detailed information about them includes the names of the listing brokers and listing agents.
Based on information from MLSListings MLS as of . All data, including all measurements and calculations of area, is obtained from various sources and has not been, and will not be, verified by broker or MLS. All information should be independently reviewed and verified for accuracy. Properties may or may not be listed by the office/agent presenting the information.
Copyright 2026 MLSListings Inc. All rights reserved