1739 Katrina CT, Santa Cruz, CA 95062
- $1,350,000
- 3
- BD
- 2
- BA
- 1,291
- SqFt






Listed by Celeste Faraola Perie, 831-239-4646 from Schooner Realty
(If provided) CoList: from
- List Price
- $1,350,000
- MLS#
- ML82052894
- Status
- ACTIVE
- Bedrooms
- 3
- Total Bathrooms
- 2
- Full Bathrooms
- 2
- Sqft. of Residence
- 1,291
- Lot Size
- 5,663
- Listing Area
- Live Oak
- Year Built
- 1992
Property Description
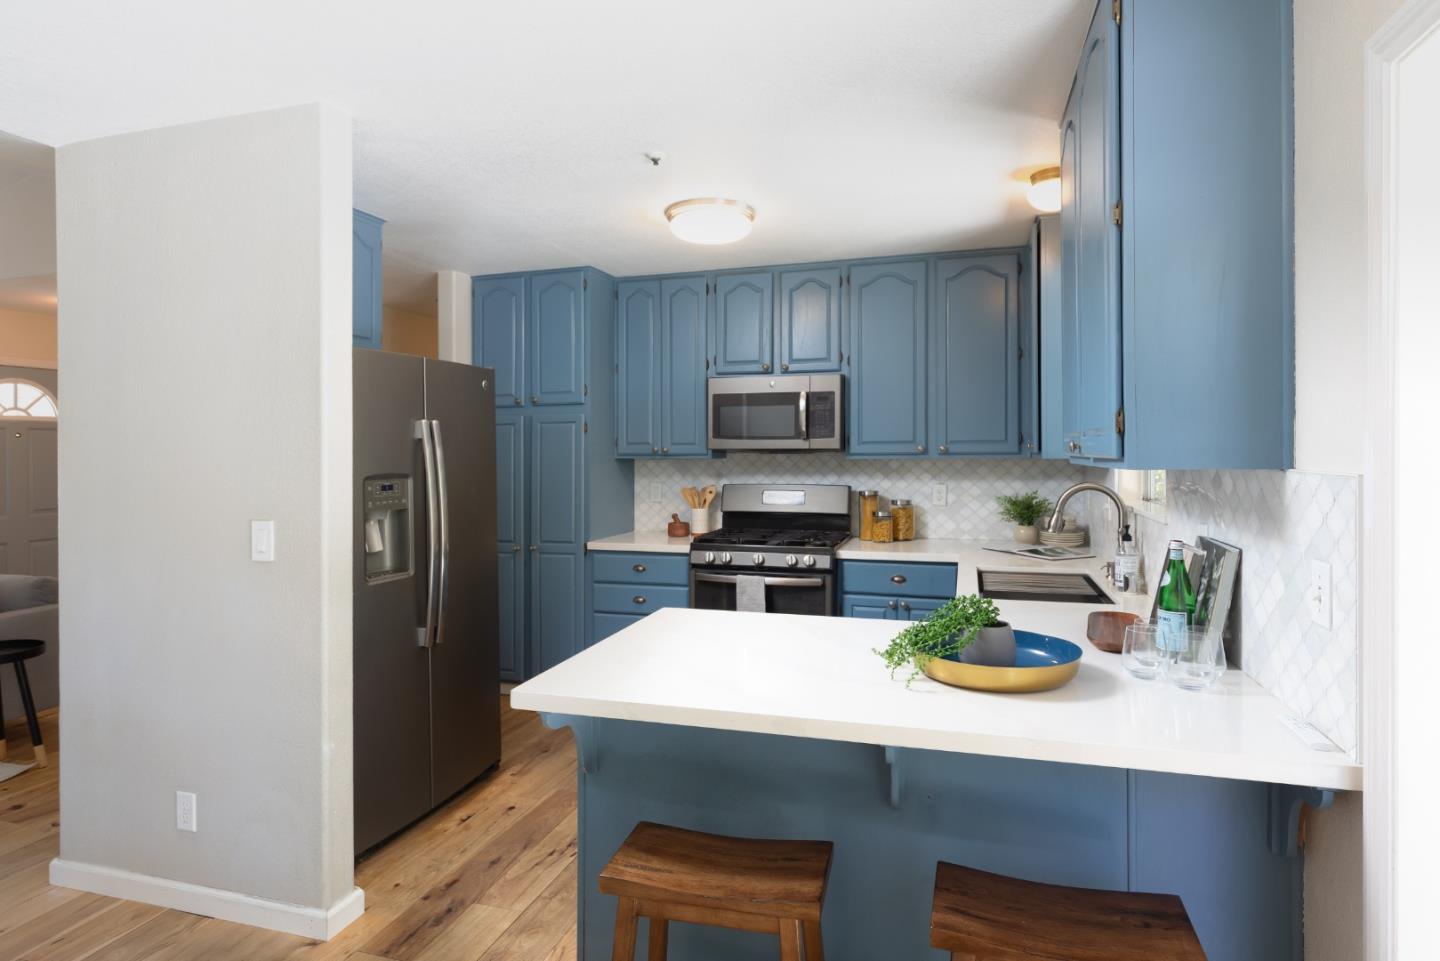
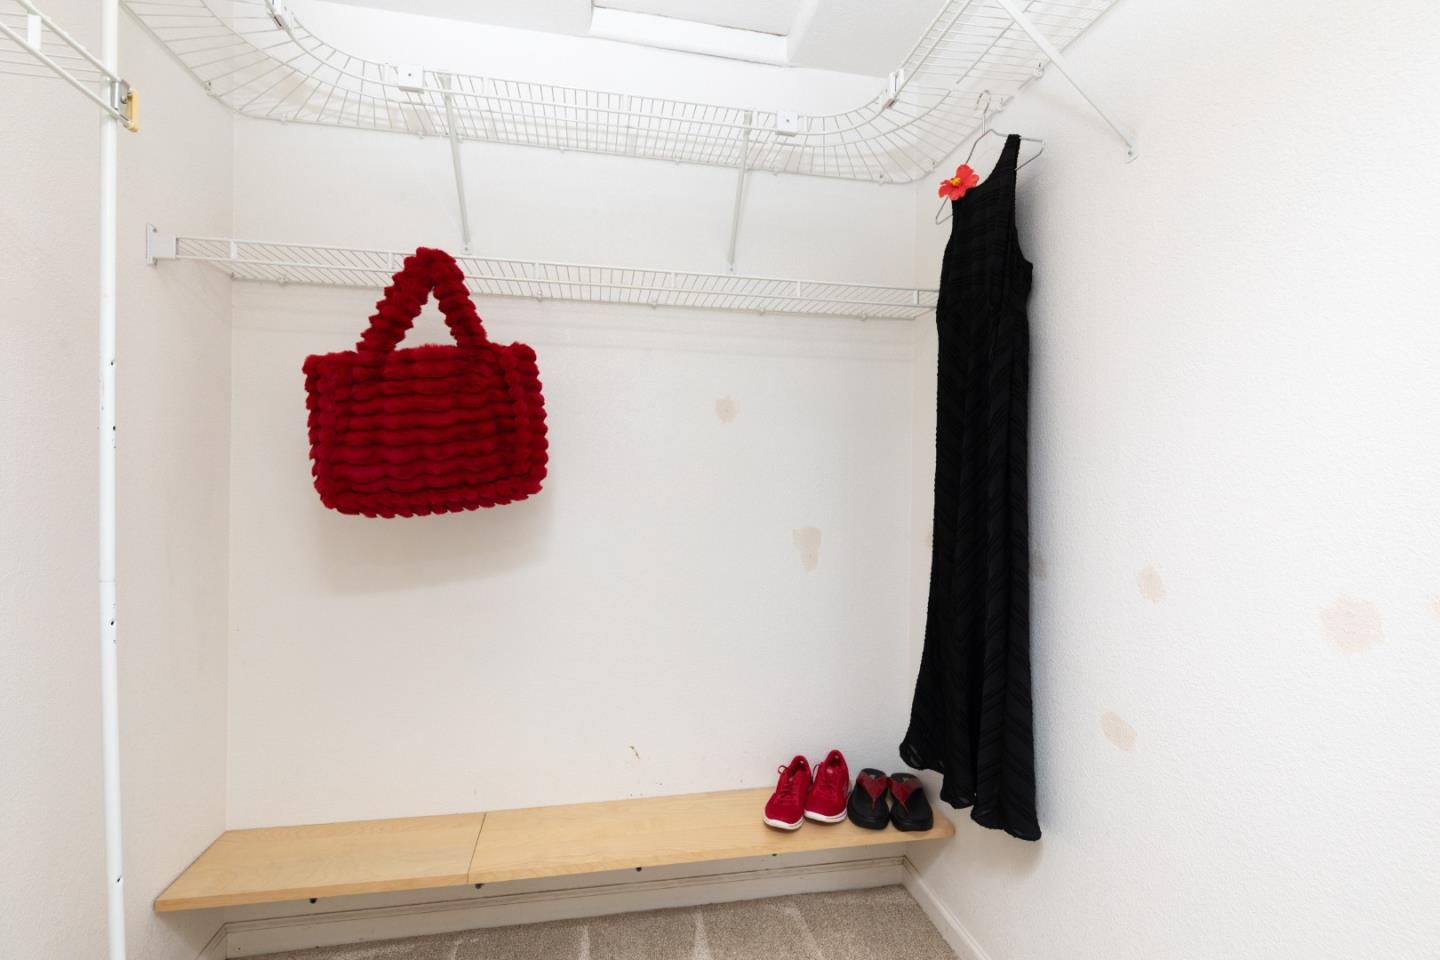
Tucked away on a quiet private cul-de-sac in the heart of Live Oak, this beautifully updated home offers the perfect blend of privacy, style, and convenience. Minutes from Santa Cruz's beaches, the harbor, Pleasure Point, downtown, and easy freeway access, you'll enjoy the best of coastal living. Thoughtful upgrades include luxury vinyl plank flooring, plush carpet in two bedrooms, and dual-pane windows with double-door shades. The inviting living room features a cozy fireplace and charming bay window seat. The chef's kitchen is designed for both everyday living and entertaining, with stainless steel appliances, a gas range, sleek countertops, abundant cabinetry, and an oversized sink. The spacious primary suite offers a generous walk-in closet, while the oversized garage provides exceptional storage and workspace, plus a finished attic with automatic lighting. Step outside to your own backyard sanctuary, relax in the hot tub, or wander through the urban orchard with peach, apricot, cherry, nectarine, Bearss lime, Meyer lemon, and passion fruit. Beautiful landscaping creates a peaceful retreat for entertaining or unwinding. Move-in ready and full of character, this home combines privacy, thoughtful updates, and an exceptional Live Oak location, one you'll love coming back to.
Additional Information
- Amenities
- Bay Window, Vaulted Ceiling, Walk-in Closet
- Association Fee Includes
- Maintenance - Road, Sewer
- Bathroom Features
- Double Sinks, Tile, Updated Bath
- Bedroom Description
- Ground Floor Bedroom, More than One Bedroom on Ground Floor, Walk-in Closet
- Cooling System
- None
- Family Room
- Kitchen / Family Room Combo
- Fireplace Description
- Living Room
- Foundation
- Concrete Slab
- Garage Parking
- Attached Garage, Off-Street Parking, On Street
- Heating System
- Central Forced Air
- Laundry Facilities
- Washer / Dryer
- Living Area
- 1,291
- Lot Size
- 5,663
- Neighborhood
- Live Oak
- Other Utilities
- Public Utilities
- Pool Description
- Spa / Hot Tub
- Roof
- Composition
- Sewer
- Sewer - Public
- Zoning
- R-1-5
Mortgage Calculator
 The data relating to real estate for sale on this display comes in part from the Internet Data Exchange program of the MLSListingsTM MLS system. Real estate listings held by brokerage firms other than Compass are marked with the Internet Data Exchange and detailed information about them includes the names of the listing brokers and listing agents.
Based on information from MLSListings MLS as of . All data, including all measurements and calculations of area, is obtained from various sources and has not been, and will not be, verified by broker or MLS. All information should be independently reviewed and verified for accuracy. Properties may or may not be listed by the office/agent presenting the information.
Copyright 2026 MLSListings Inc. All rights reserved