3557 Juergen DR, San Jose, CA 95121
- $1,070,000
- 3
- BD
- 3
- BA
- 1,625
- SqFt






Listed by Steve Kelly, 408-482-0318 from Silicon Valley Properties
(If provided) CoList: from
- List Price
- $1,070,000
- Closing Date
- Aug 14, 2026
- MLS#
- ML82052943
- Status
- CONTINGENT
- Bedrooms
- 3
- Total Bathrooms
- 3
- Full Bathrooms
- 2
- Partial Bathrooms
- 1
- Sqft. of Residence
- 1,625
- Lot Size
- 2,034
- Year Built
- 1986
Property Description
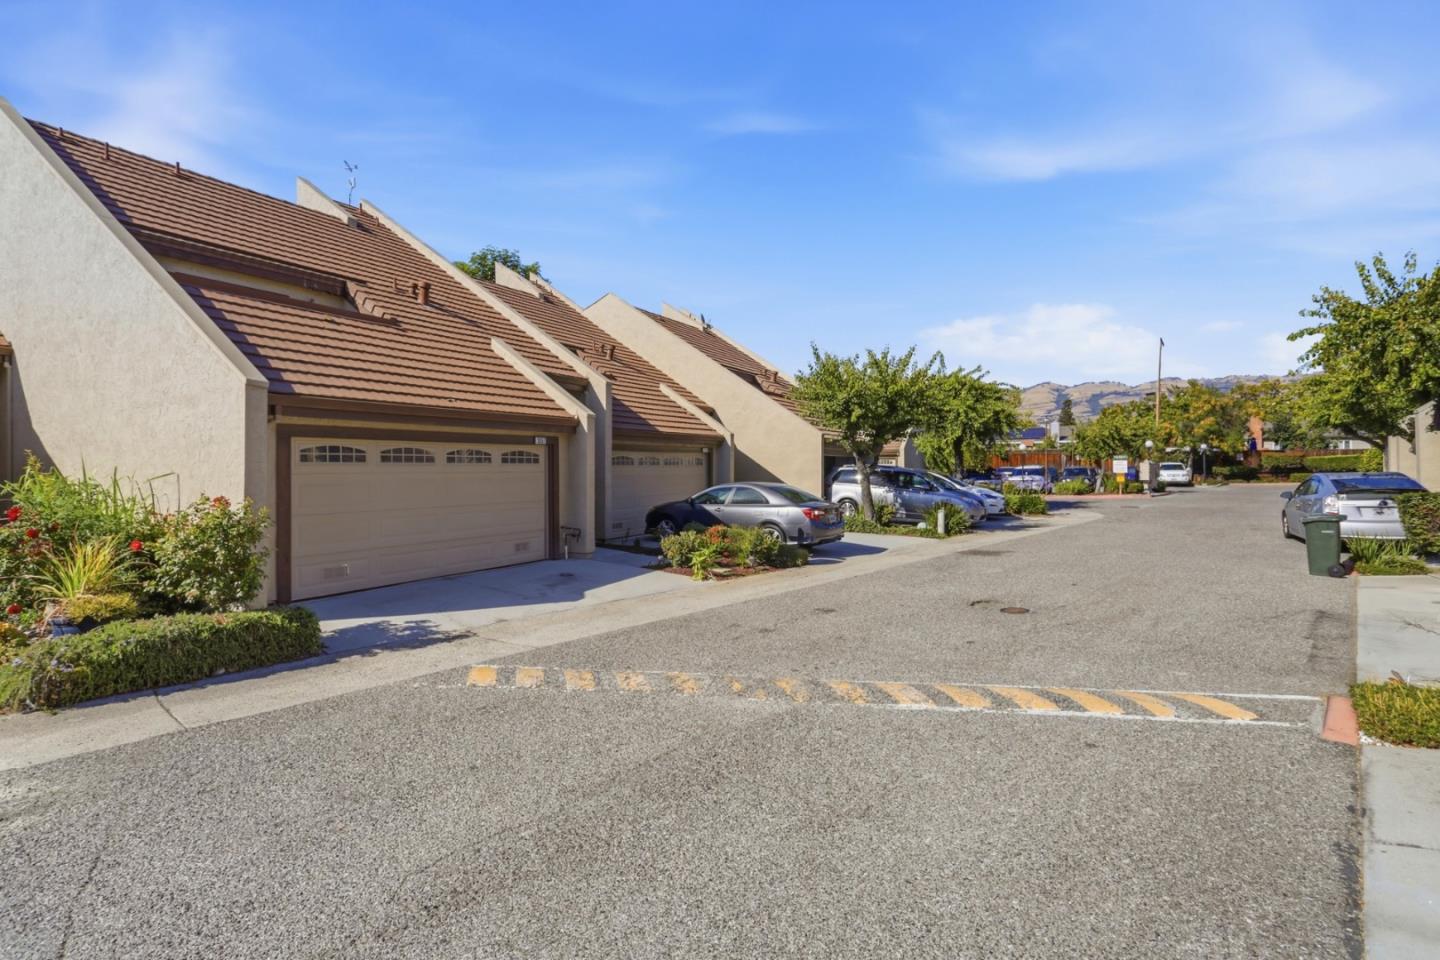
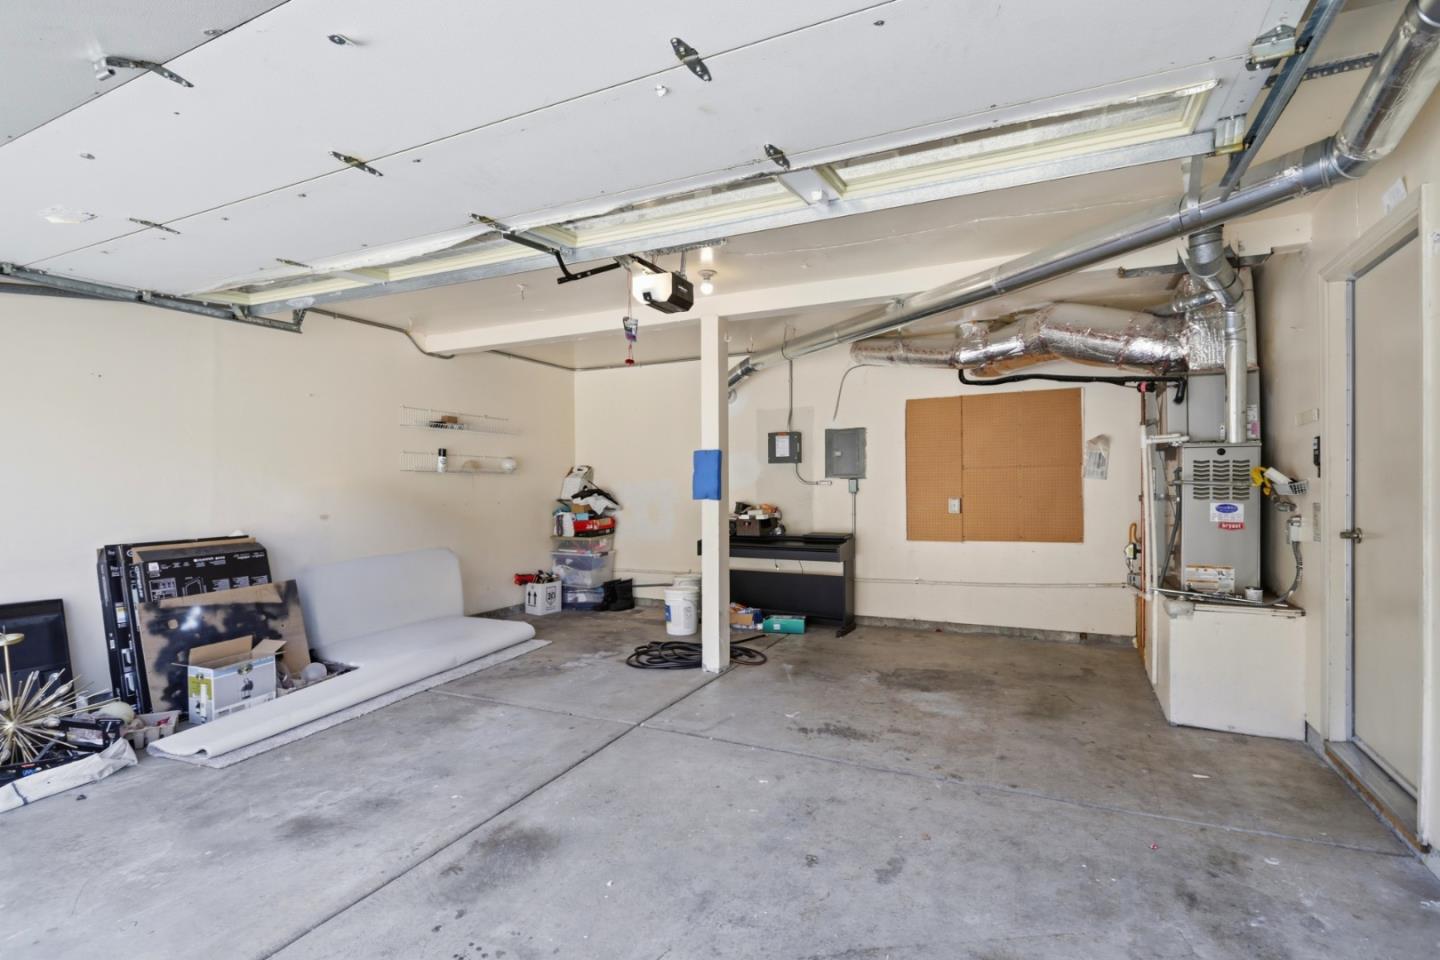
Experience the perfect harmony of style and sustainability in this stunning 1,625 sq. ft. Evergreen residence. Bathed in natural light, the home greets you with soaring ceilings and an open layout. At the heart of the home is a large open kitchen with stone countertops that overlooks the family room, perfect for seamless entertainment. The master suite serves as a private sanctuary, featuring a balcony and a remodeled bathroom with dual sinks, lighted mirrors, and his & hers closets with built-in organizers. Additionally, the home offers ample storage on both levels, making it ideal for a growing family. Every inch of this property has been meticulously curated, including fresh interior paint, recessed lighting, ceiling fans, new windows, whole house fan, and plush new carpeting throughout. The private backyard is designed for outdoor living, featuring a patio area for BBQs and dining, as well as turf for play. The home also includes a dedicated EV charging station in the garage. Situated in a tranquil, family-friendly enclave, this home offers a complete lifestyle upgrade. It is ideally located near local parks and is just minutes from the top-rated Silver Creek High School.
Additional Information
- Amenities
- High Ceiling
- Association Fee
- $230
- Association Fee Includes
- Exterior Painting, Insurance - Common Area, Insurance - Liability
- Bathroom Features
- Double Sinks, Shower and Tub, Shower over Tub - 1, Tile
- Bedroom Description
- Primary Suite / Retreat
- Building Name
- Evergreen Townhomes Homeowners
- Cooling System
- Central AC
- Family Room
- Kitchen / Family Room Combo
- Fence
- Wood
- Floor Covering
- Carpet, Laminate, Tile
- Foundation
- Concrete Slab
- Garage Parking
- Attached Garage
- Heating System
- Forced Air
- Laundry Facilities
- Electricity Hookup (220V), Inside, Washer / Dryer
- Living Area
- 1,625
- Lot Description
- Grade - Level
- Lot Size
- 2,034
- Neighborhood
- Evergreen
- Other Utilities
- Public Utilities
- Roof
- Metal
- Sewer
- Sewer - Public
- Style
- Contemporary
- View
- Neighborhood
- Year Built
- 1986
- Zoning
- A-PD
Mortgage Calculator
 The data relating to real estate for sale on this display comes in part from the Internet Data Exchange program of the MLSListingsTM MLS system. Real estate listings held by brokerage firms other than Compass are marked with the Internet Data Exchange and detailed information about them includes the names of the listing brokers and listing agents.
Based on information from MLSListings MLS as of . All data, including all measurements and calculations of area, is obtained from various sources and has not been, and will not be, verified by broker or MLS. All information should be independently reviewed and verified for accuracy. Properties may or may not be listed by the office/agent presenting the information.
Copyright 2026 MLSListings Inc. All rights reserved