1730 Braddock CT, San Jose, CA 95125
- $649,000
- 2
- BD
- 1
- BA
- 865
- SqFt




Listed by Amy Hoefer, 408-712-3907 from Christie's International Real Estate Sereno
(If provided) CoList: Adena Griffin from Christie's International Real Estate Sereno
- List Price
- $649,000
- MLS#
- ML82053231
- Status
- ACTIVE
- Bedrooms
- 2
- Total Bathrooms
- 1
- Full Bathrooms
- 1
- Sqft. of Residence
- 865
- Lot Size
- 1,094
- Year Built
- 1984
Property Description
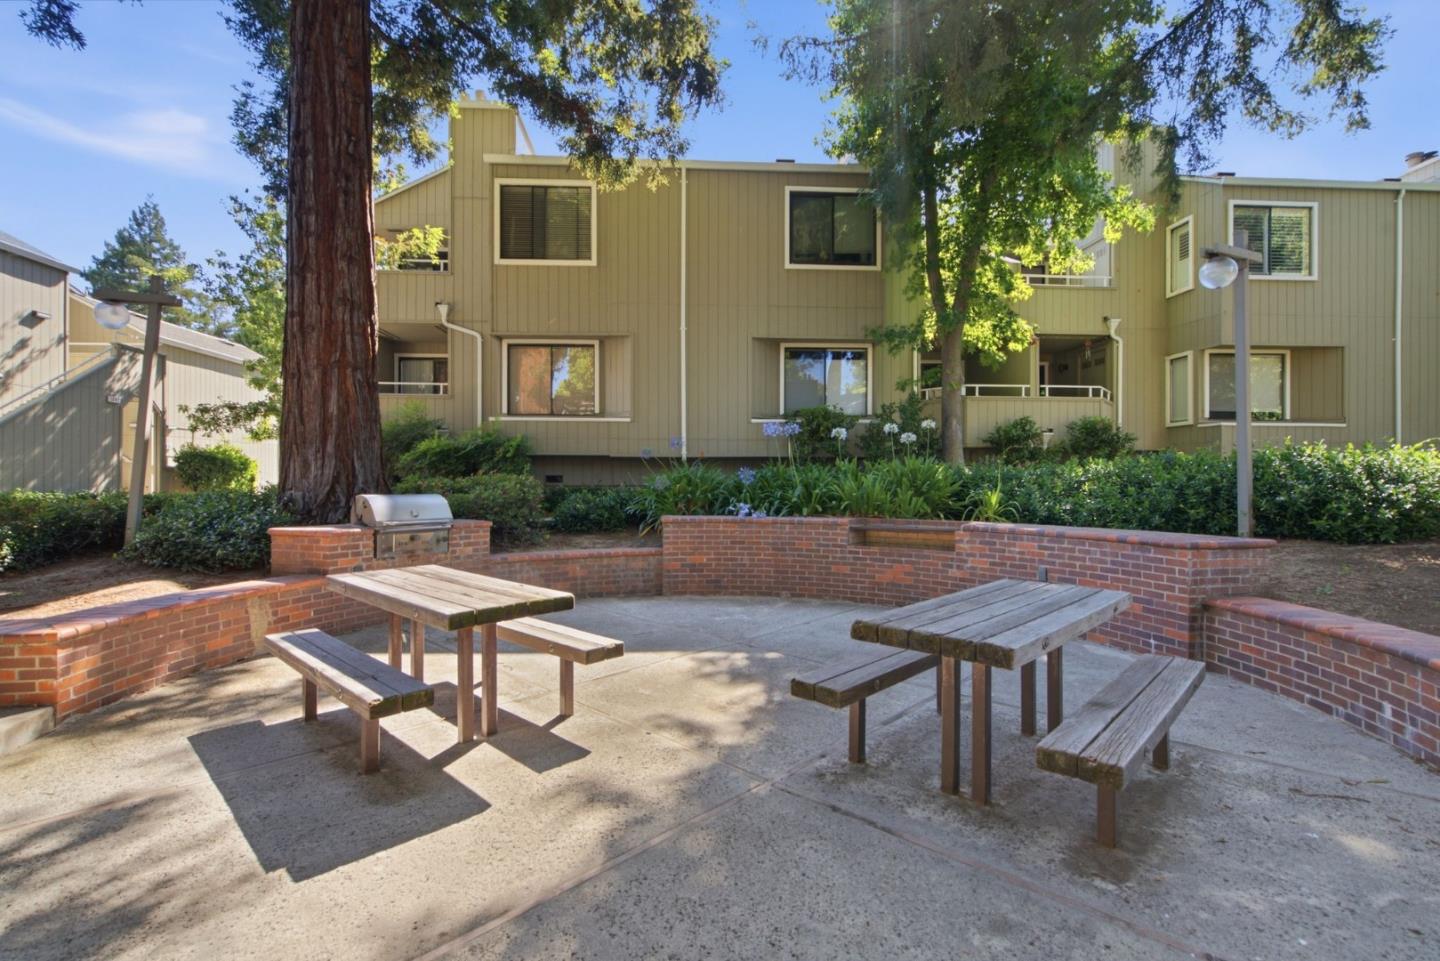
A bright top-floor retreat in the heart of Hamilton Place, this inviting condo offers comfortable living just moments from shopping, dining, and outdoor recreation. This move-in ready home features soaring vaulted ceilings, a cozy fireplace, and beautiful laminate flooring throughout the main living areas, creating an open and airy feel. The kitchen offers white cabinetry, stainless steel appliances, and generous storage, while the private balcony is the perfect place to relax. Both spacious bedrooms feature new carpet and ample closet space, complemented by a beautifully renovated bathroom and updated fixtures throughout. Additional highlights include in-unit laundry, central heating and A/C, a detached one-car garage conveniently located below the unit, and abundant guest parking. Enjoy a suite of community amenities including a sparkling pool, relaxing spa, clubhouse, BBQ and picnic area, and beautifully maintained park-like grounds. Ideally situated behind the eBay campus and just moments from The Pruneyard, downtown Campbell, Whole Foods, Trader Joe's, Los Gatos Creek Trail, light rail, and Highways 17, 85, 280, and 880, this home offers the perfect blend of comfort, convenience, and an exceptional Silicon Valley lifestyle.
Additional Information
- Amenities
- Vaulted Ceiling
- Association Fee
- $583
- Association Fee Includes
- Maintenance - Exterior, Exterior Painting, Garbage
- Bathroom Features
- Shower and Tub, Shower over Tub - 1, Updated Bath
- Bedroom Description
- Walk-in Closet
- Building Name
- Hamilton Corners
- Cooling System
- Central AC
- Family Room
- No Family Room
- Fireplace Description
- Living Room
- Floor Covering
- Carpet, Laminate, Tile
- Foundation
- Concrete Slab
- Garage Parking
- Detached Garage
- Heating System
- Central Forced Air - Gas
- Laundry Facilities
- Washer / Dryer
- Living Area
- 865
- Lot Size
- 1,094
- Neighborhood
- Campbell
- Other Utilities
- Individual Electric Meters, Individual Gas Meters
- Pool Description
- Pool - In Ground, Pool - Fenced, Spa - In Ground, Cabana / Dressing Room, Spa - Fenced
- Roof
- Composition
- Sewer
- Sewer - Public
- Unit Description
- Other Unit Below, Top Floor or Penthouse
- View
- View of Mountains, Neighborhood
- Year Built
- 1984
- Zoning
- R1
Mortgage Calculator
 The data relating to real estate for sale on this display comes in part from the Internet Data Exchange program of the MLSListingsTM MLS system. Real estate listings held by brokerage firms other than Compass are marked with the Internet Data Exchange and detailed information about them includes the names of the listing brokers and listing agents.
Based on information from MLSListings MLS as of . All data, including all measurements and calculations of area, is obtained from various sources and has not been, and will not be, verified by broker or MLS. All information should be independently reviewed and verified for accuracy. Properties may or may not be listed by the office/agent presenting the information.
Copyright 2026 MLSListings Inc. All rights reserved