221 Hope ST, Mountain View, CA 94041
- $2,360,000
- 2
- BD
- 3
- BA
- 1,638
- SqFt






Listed by Sakura Harimoto, 734-730-8822 from Keller Williams Thrive
(If provided) CoList: from
- List Price
- $2,360,000
- Price Change
- ▼ $100,000 1788827083
- MLS#
- ML82053303
- Status
- ACTIVE
- Bedrooms
- 2
- Total Bathrooms
- 3
- Full Bathrooms
- 2
- Partial Bathrooms
- 1
- Sqft. of Residence
- 1,638
- Year Built
- 2025
Property Description
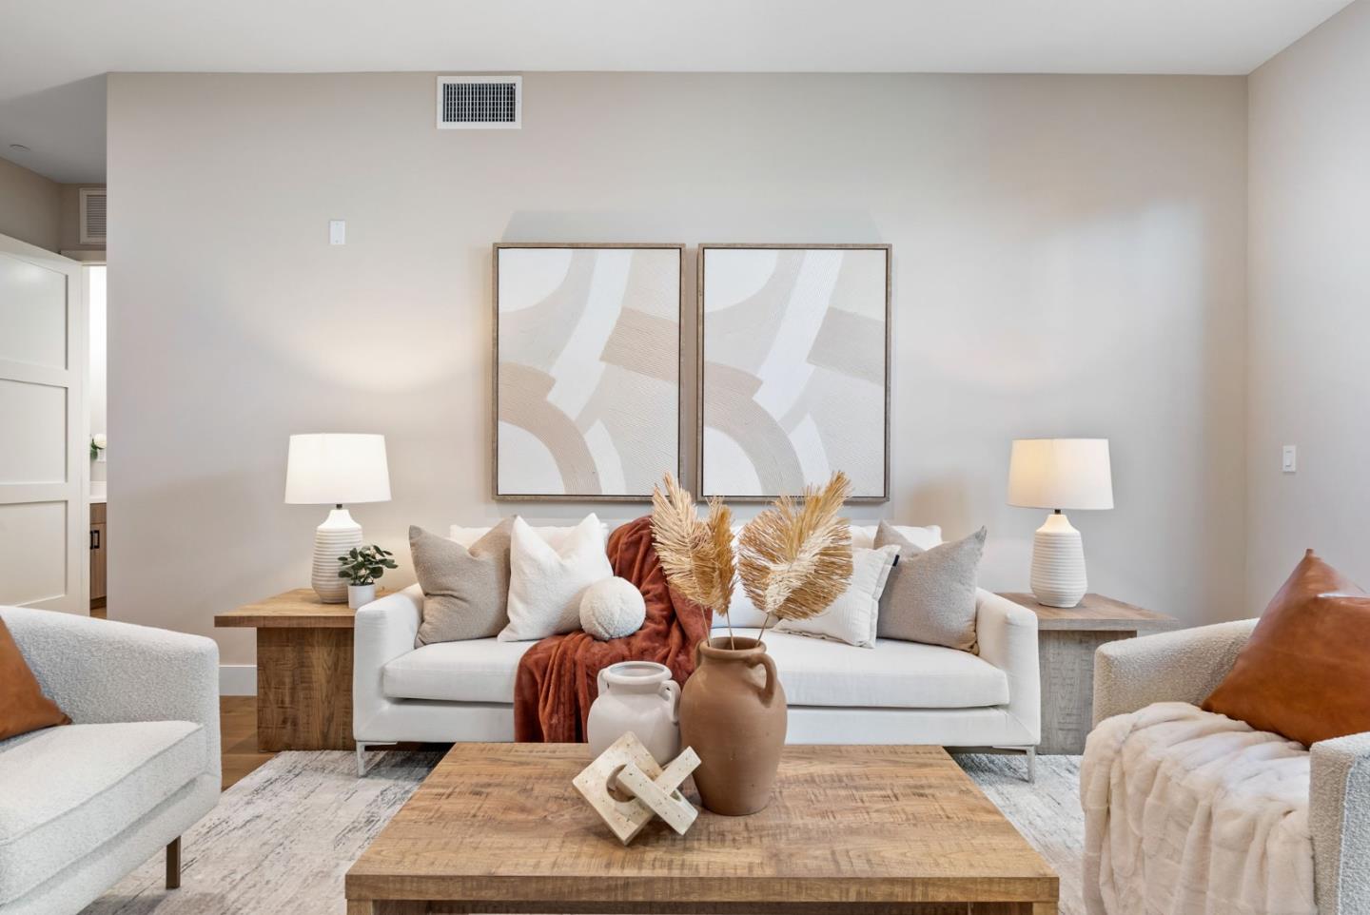
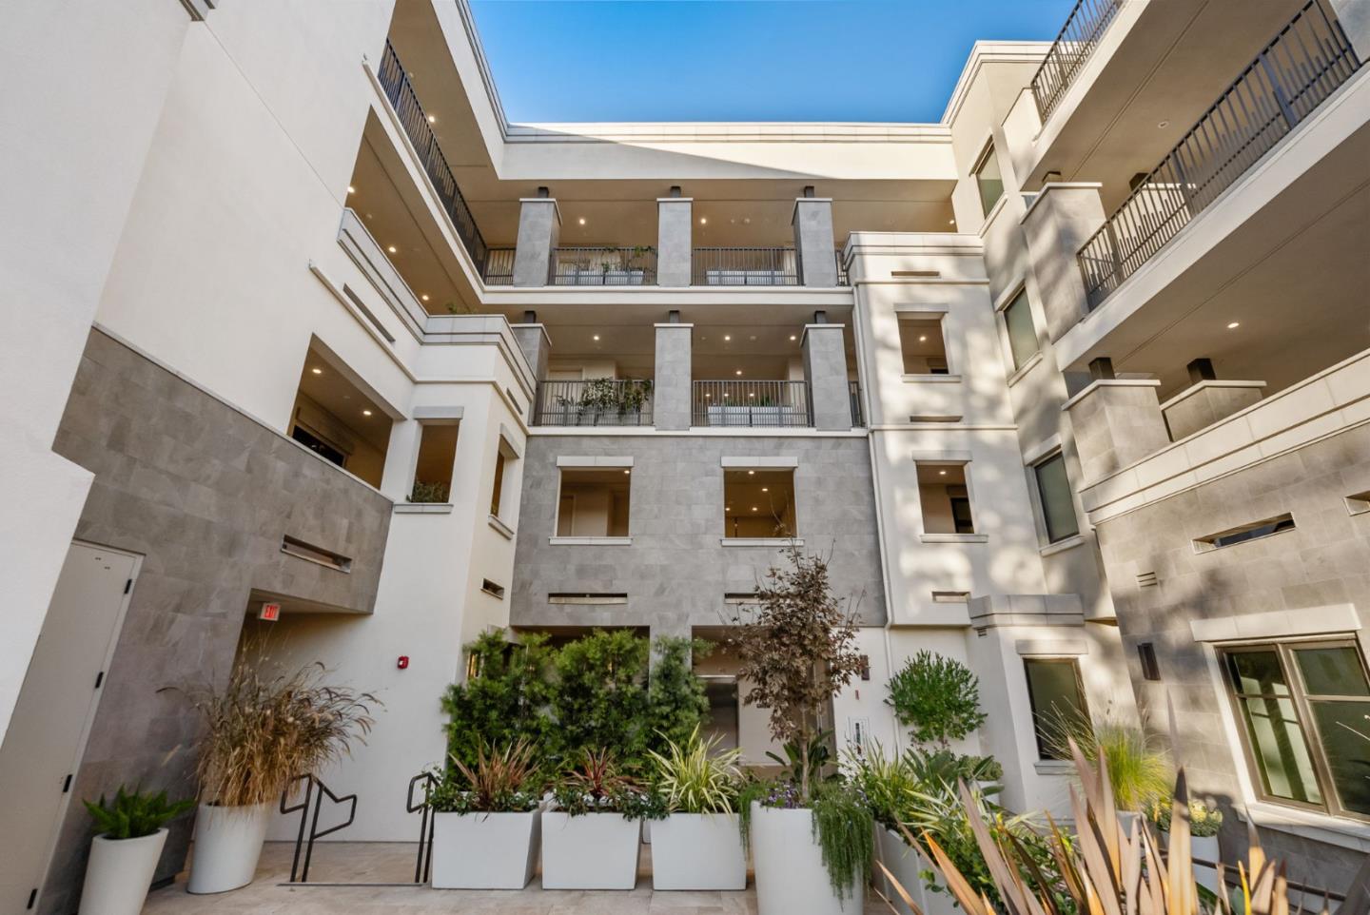
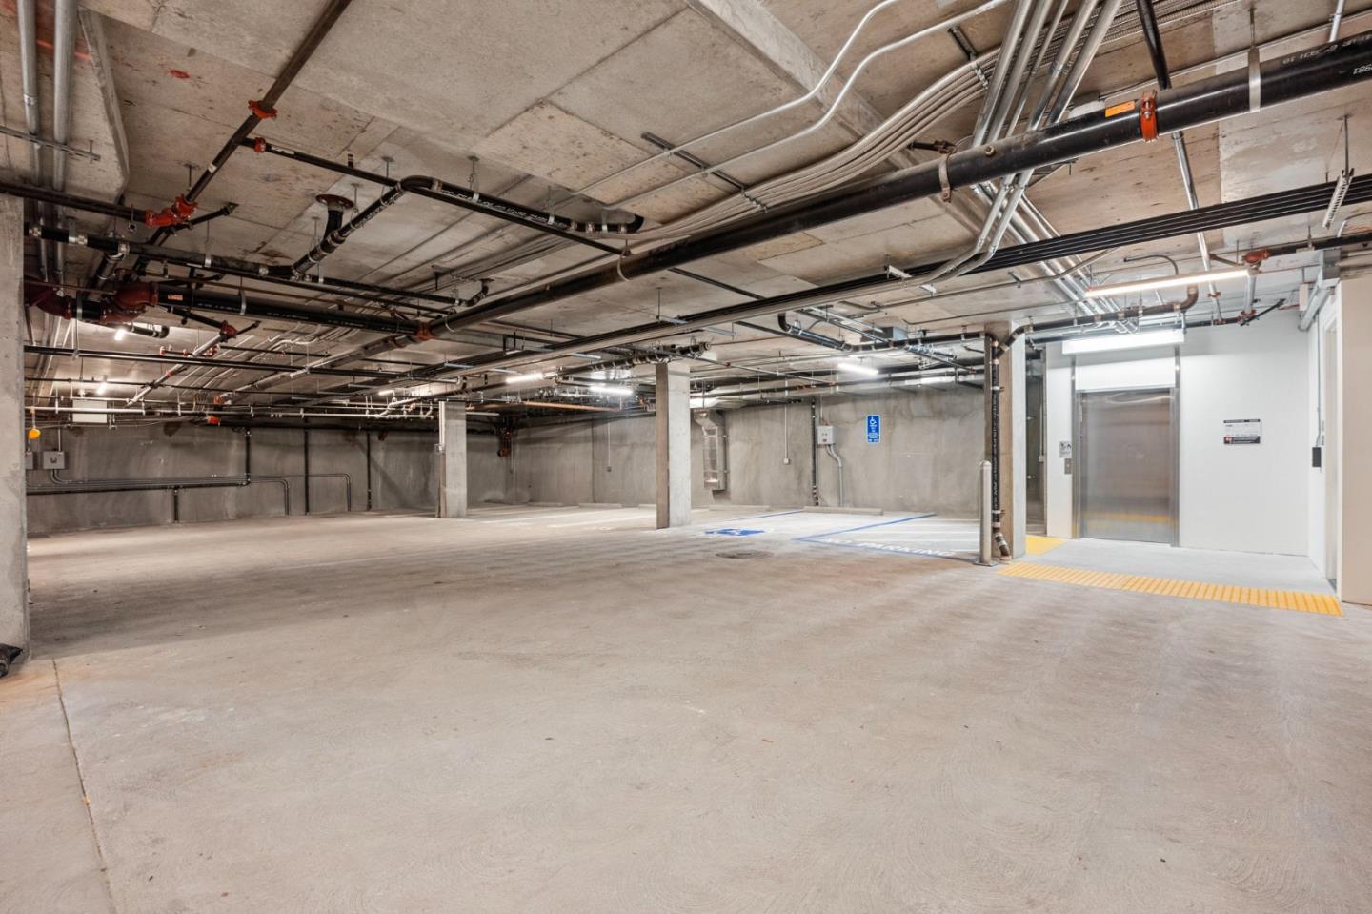
Discover quiet luxury and modern elegance in this exceptional downtown residence. The open-concept living room features soaring ceilings and luxury NanaWall folding glass doors, filling the home with natural light and creating seamless flow between spaces. The chefs kitchen is outfitted with Thermador appliances, integrated refrigerator and dishwasher, and custom wood cabinetry that perfectly blends function and elegance. Each bedroom is a private suite -- a rare All-Suite design in the Bay Area. Enjoy engineered wood flooring throughout and THREE extraordinarily large private balconies -- each spacious enough to feel like your own backyard retreat -- ideal for BBQs, outdoor dining, morning yoga, or evening gatherings under the stars. Built with enhanced sound-insulation, this home offers exceptional quiet and privacy even in the vibrant city core. Additional highlights include 2 underground parking spaces per unit, EV-charging infrastructure, a gated community with landscaped courtyards. Unbeatable location -- walk to cafes, fine dining, shopping, and Caltrain; minutes to major highways (101, 85, 237), and top tech campuses including Google, Meta, Nvidia, Apple and many more. Live where innovation meets style, enjoy modern elegance in the heart of Silicon Valley.
Additional Information
- Amenities
- High Ceiling, Walk-in Closet
- Association Fee
- $937
- Association Fee Includes
- Common Area Electricity, Common Area Gas, Exterior Painting, Fencing, Garbage, Insurance, Insurance - Common Area, Insurance - Homeowners, Insurance - Structure, Landscaping / Gardening, Maintenance - Common Area, Maintenance - Exterior, Management Fee, Reserves, Roof, Other
- Bathroom Features
- Stall Shower, Tile, Tub
- Bedroom Description
- More than One Primary Bedroom
- Cooling System
- Central AC
- Family Room
- No Family Room
- Floor Covering
- Wood
- Foundation
- Concrete Slab
- Garage Parking
- Assigned Spaces, Common Parking Area, Electric Car Hookup, Electric Gate, Gate / Door Opener, Underground Parking
- Heating System
- Central Forced Air
- Laundry Facilities
- Inside, Tub / Sink, Washer / Dryer
- Living Area
- 1,638
- Neighborhood
- Downtown Mountain View
- Other Rooms
- Storage
- Other Utilities
- Public Utilities
- Roof
- Flat / Low Pitch, Other
- Sewer
- Sewer - Public
- Unincorporated Yn
- Yes
- Year Built
- 2025
- Zoning
- P(19)
Mortgage Calculator
 The data relating to real estate for sale on this display comes in part from the Internet Data Exchange program of the MLSListingsTM MLS system. Real estate listings held by brokerage firms other than Compass are marked with the Internet Data Exchange and detailed information about them includes the names of the listing brokers and listing agents.
Based on information from MLSListings MLS as of . All data, including all measurements and calculations of area, is obtained from various sources and has not been, and will not be, verified by broker or MLS. All information should be independently reviewed and verified for accuracy. Properties may or may not be listed by the office/agent presenting the information.
Copyright 2026 MLSListings Inc. All rights reserved