6 Bay Tree, Los Altos, CA 94022
- $3,495,000
- 2
- BD
- 2
- BA
- 1,840
- SqFt






Listed by Kathy Bridgman, 650-868-7677 from Compass
(If provided) CoList: from
- List Price
- $3,495,000
- MLS#
- ML82053402
- Status
- ACTIVE
- Bedrooms
- 2
- Total Bathrooms
- 2
- Full Bathrooms
- 2
- Sqft. of Residence
- 1,840
- Lot Size
- 2,704
- Listing Area
- North Los Altos
- Year Built
- 1972
Property Description
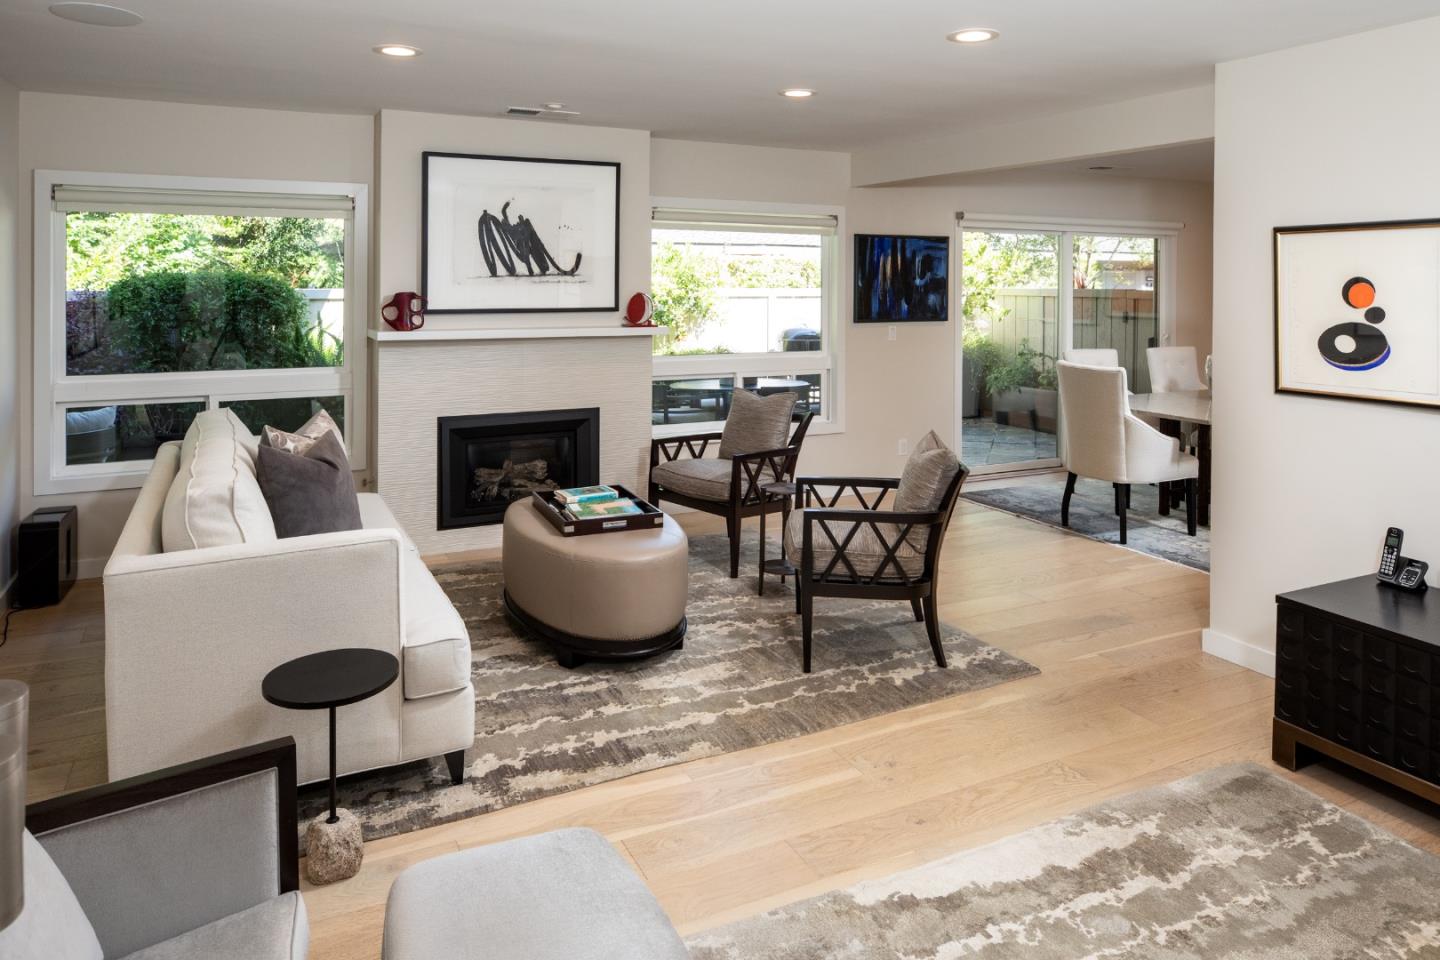
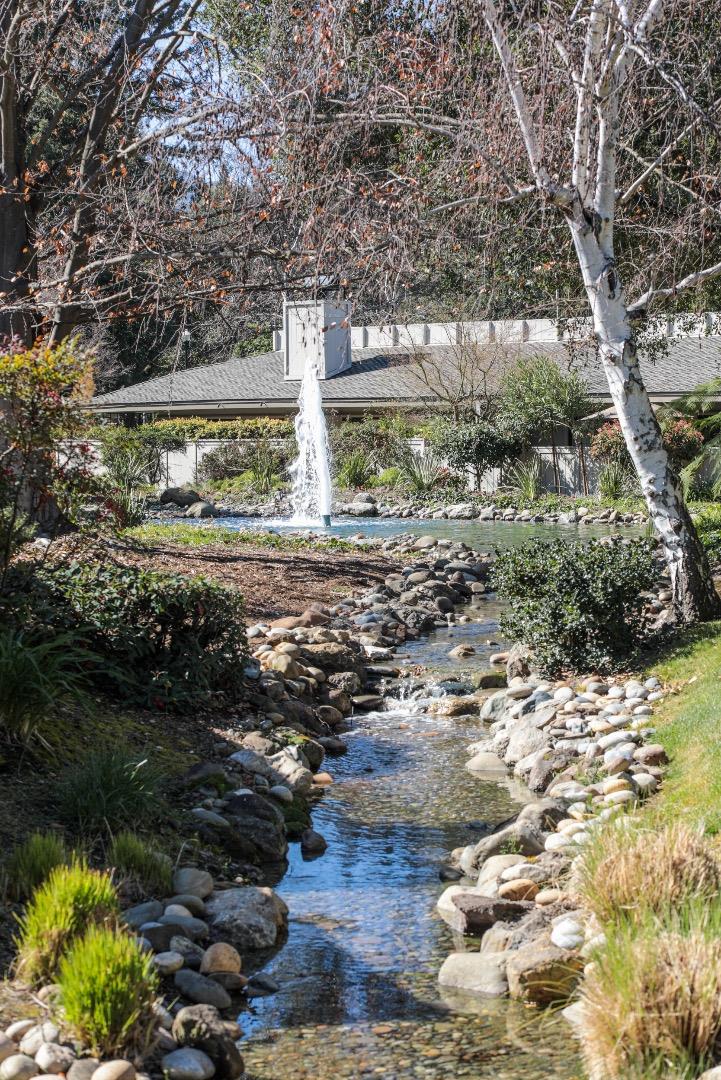
Located just across from the pond and fountain at the gated entrance to Creekside Oaks, this luxurious townhome has been fully remodeled with design and construction by Harrell Design + Build, who won a NARI award for their work. One of 76 townhomes, this home offers the feel of a single-family residence with the convenience of townhome living. An abundance of natural light fills the home from a central atrium accessed on three sides, along with skylights in numerous rooms. The main living areas have been fully opened with a wonderful flow and connection to the spacious private patio that spans the home. There are 2 bedrooms and 2 baths, plus a flexible-use area ideal for an office, den, or fitness space. Additionally, the community has two pools, a spa, bocce court, plus a 20-acre park with magnificent old-growth redwoods and oaks. Merely moments away are the shops and restaurants in the Village, plus this home enjoys access to the acclaimed Los Altos schools.
Additional Information
- Acres
- 0.06
- Association Fee
- $1452
- Association Fee Includes
- Maintenance - Exterior, Exterior Painting, Fencing, Garbage, Management Fee, Pool, Spa, or Tennis, Reserves, Roof, Sewer, Water, Common Area Electricity, Insurance - Common Area, Insurance - Structure, Common Area Gas, Maintenance - Common Area, Insurance - Earthquake
- Bathroom Features
- Double Sinks, Full on Ground Floor, Primary - Stall Shower(s), Stall Shower - 2+, Updated Bath
- Bedroom Description
- Ground Floor Bedroom, More than One Bedroom on Ground Floor, Primary Bedroom on Ground Floor
- Building Name
- Creekside Oaks
- Cooling System
- Other
- Family Room
- Kitchen / Family Room Combo
- Fireplace Description
- Gas Log
- Foundation
- Concrete Slab
- Garage Parking
- Attached Garage
- Heating System
- Central Forced Air - Gas
- Laundry Facilities
- Inside, Tub / Sink, Washer / Dryer
- Living Area
- 1,840
- Lot Size
- 2,704
- Neighborhood
- North Los Altos
- Other Rooms
- Formal Entry, Laundry Room
- Other Utilities
- Public Utilities
- Pool Description
- Community Facility
- Roof
- Composition
- Sewer
- Sewer - Public, Sewer Connected
- Total Number Of Units
- 4
- Unincorporated Yn
- Yes
- Zoning
- R110
Mortgage Calculator
 The data relating to real estate for sale on this display comes in part from the Internet Data Exchange program of the MLSListingsTM MLS system. Real estate listings held by brokerage firms other than Compass are marked with the Internet Data Exchange and detailed information about them includes the names of the listing brokers and listing agents.
Based on information from MLSListings MLS as of . All data, including all measurements and calculations of area, is obtained from various sources and has not been, and will not be, verified by broker or MLS. All information should be independently reviewed and verified for accuracy. Properties may or may not be listed by the office/agent presenting the information.
Copyright 2026 MLSListings Inc. All rights reserved