2808 Telegraph BLVD, Marina, CA 93933
- $1,149,000
- 4
- BD
- 3
- BA
- 2,280
- SqFt






Listed by The Dunes Team, 831-238-0653 from Monterey Coast Realty
(If provided) CoList: from
- List Price
- $1,149,000
- MLS#
- ML82053665
- Status
- ACTIVE
- Bedrooms
- 4
- Total Bathrooms
- 3
- Full Bathrooms
- 3
- Sqft. of Residence
- 2,280
- Lot Size
- 3,431
- Listing Area
- Marina Heights/ The Dunes/ East Garrison
- Year Built
- 2022
Property Description
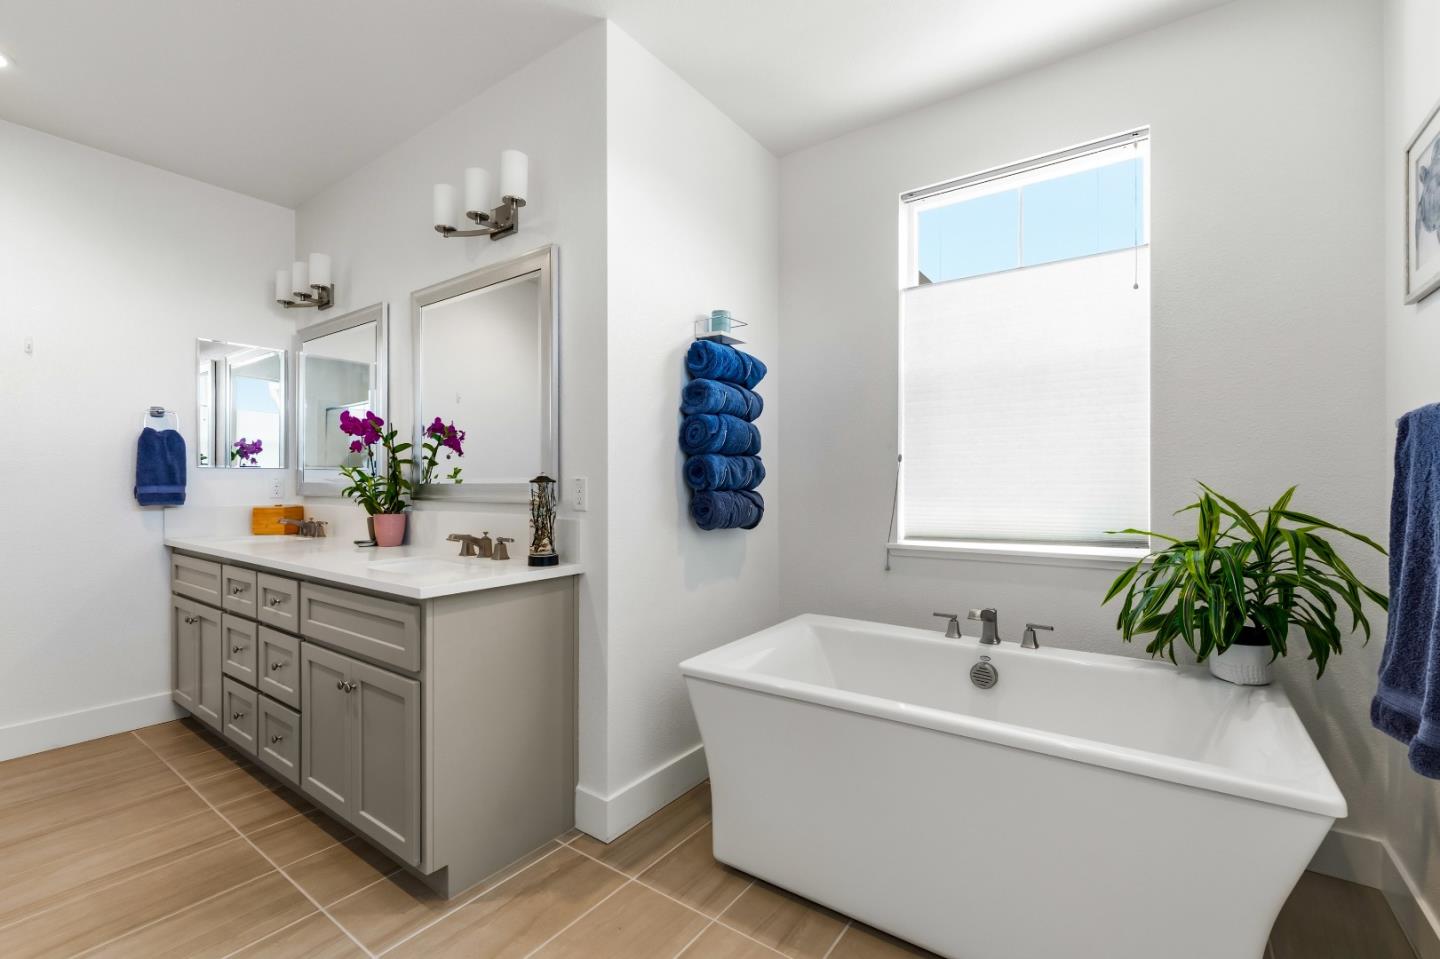
Searching for a beautiful, conveniently located home with a main floor bedroom? This rarely available Phase II Surf House Plan 3 has a generous downstairs bedroom with full bathroom and three additional bedrooms and a loft upstairs. The home is four years young, and the original owner has enjoyed it lightly as a vacation home. Attractive LVF is on the main level and carpeting on the upper floor. The bright kitchen with abundant cabinetry features Kitchen-Aid stainless steel appliances, Delicatas white granite countertops, and chic dove-grey cabinets. The spacious primary bathroom includes a soaking tub and separate shower. LED canned lighting is in most rooms, and an upper window adds light to the primary closet. Other features include bidet seats, solar system (owned), Smart Home system, pavers and irrigation on the patio, and best of all, a side yard putting green. Walking everywhere is the great advantage of living at the Dunes. Enjoy the picturesque Fort Ord State Beach, where you can watch whales and paragliders. Stroll to Starbucks for your morning coffee, stop by Traders Joes for groceries, or head over to nearby restaurants for dinner. See for yourself why The Dunes is a great place to call home.
Additional Information
- Amenities
- High Ceiling, Walk-in Closet
- Association Fee
- $212
- Association Fee Includes
- Common Area Electricity, Insurance - Common Area, Insurance - Liability, Landscaping / Gardening, Maintenance - Common Area, Maintenance - Unit Yard, Management Fee, Reserves
- Bathroom Features
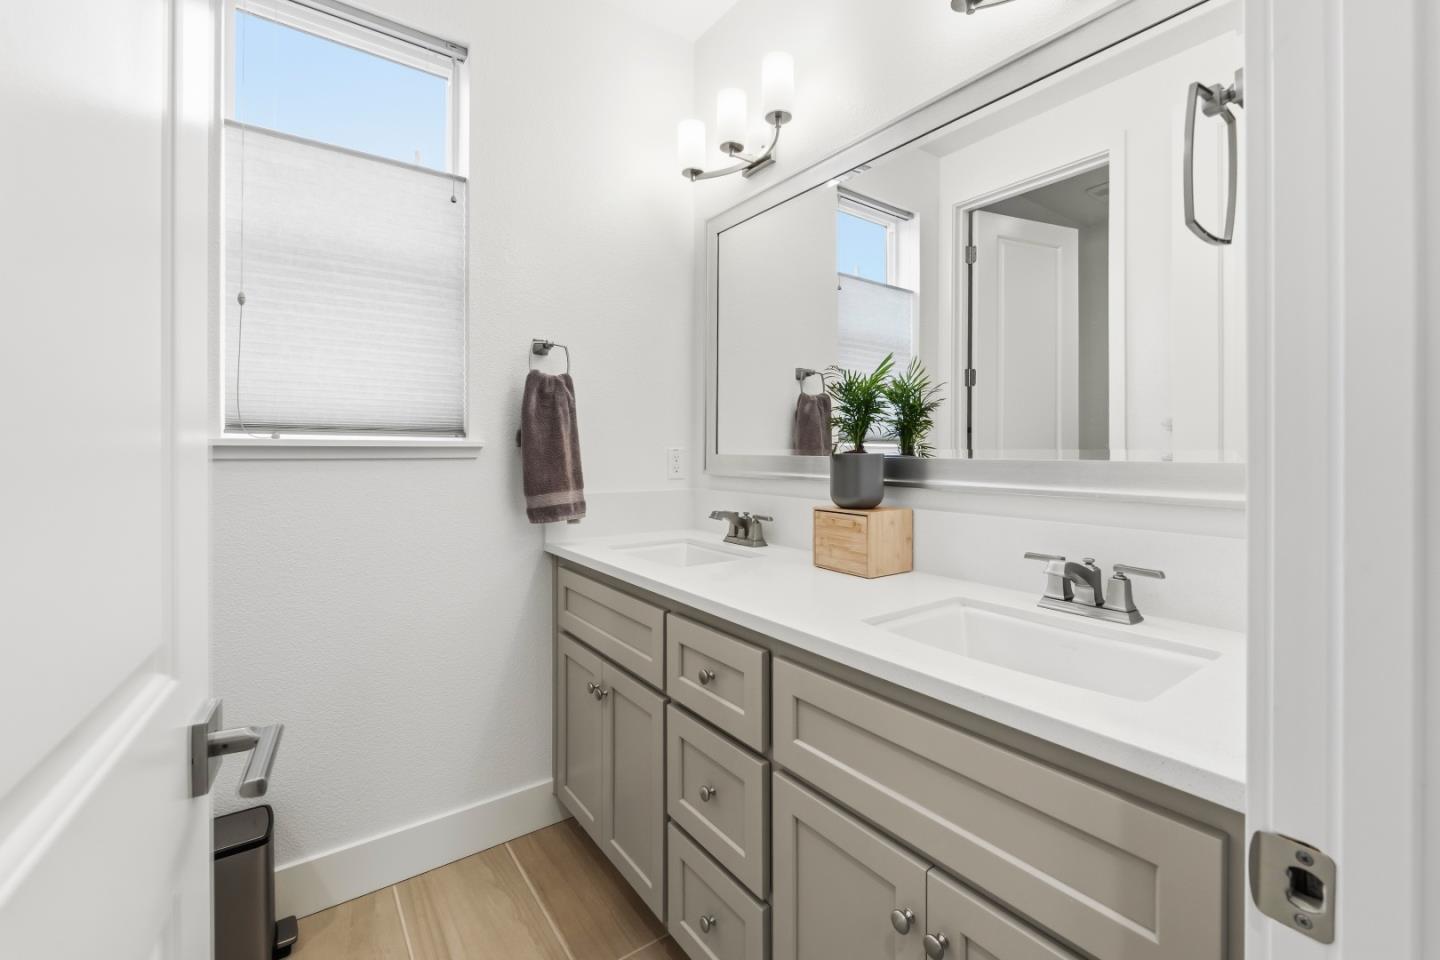
- Bidet, Double Sinks, Dual Flush Toilet, Full on Ground Floor, Primary - Oversized Tub, Primary - Stall Shower(s), Shower over Tub - 1, Stall Shower, Tile
- Bedroom Description
- Ground Floor Bedroom, Walk-in Closet
- Building Name
- The Dunes on Monterey Bay
- Cooling System
- Ceiling Fan
- Energy Features
- Double Pane Windows, Energy Star Appliances, Energy Star HVAC, Energy Star Lighting, Low Flow Shower, Low Flow Toilet, Smart Home System, Solar Power On Grid, Tankless Water Heater, Thermostat Controller, Walls Insulated
- Family Room
- Separate Family Room
- Fence
- Fenced Back, Gate, Wood
- Fireplace Description
- Living Room
- Floor Covering
- Carpet, Tile, Vinyl / Linoleum
- Foundation
- Concrete Slab, Reinforced Concrete
- Garage Parking
- Attached Garage, Gate / Door Opener, On Street, Unassigned Spaces
- Heating System
- Central Forced Air - Gas, Heating - 2+ Zones
- Laundry Facilities
- Dryer, Upper Floor, Washer
- Living Area
- 2,280
- Lot Size
- 3,431
- Neighborhood
- Marina Heights/ The Dunes/ East Garrison
- Other Rooms
- Laundry Room, Loft
- Other Utilities
- Individual Electric Meters, Individual Gas Meters, Public Utilities, Solar Panels - Owned
- Roof
- Composition, Shingle
- Sewer
- Sewer - Public
- Zoning
- R1
Mortgage Calculator
 The data relating to real estate for sale on this display comes in part from the Internet Data Exchange program of the MLSListingsTM MLS system. Real estate listings held by brokerage firms other than Compass are marked with the Internet Data Exchange and detailed information about them includes the names of the listing brokers and listing agents.
Based on information from MLSListings MLS as of . All data, including all measurements and calculations of area, is obtained from various sources and has not been, and will not be, verified by broker or MLS. All information should be independently reviewed and verified for accuracy. Properties may or may not be listed by the office/agent presenting the information.
Copyright 2026 MLSListings Inc. All rights reserved