24520 Outlook DR 17, Carmel, CA 93923
- $1,370,000
- 3
- BD
- 2
- BA
- 1,876
- SqFt




Listed by Molly McGee, 831-601-8424 from Coldwell Banker Realty
(If provided) CoList: from
- List Price
- $1,370,000
- MLS#
- ML82054008
- Status
- ACTIVE
- Bedrooms
- 3
- Total Bathrooms
- 2
- Full Bathrooms
- 2
- Sqft. of Residence
- 1,876
- Lot Size
- 1,599
- Year Built
- 1979
Property Description
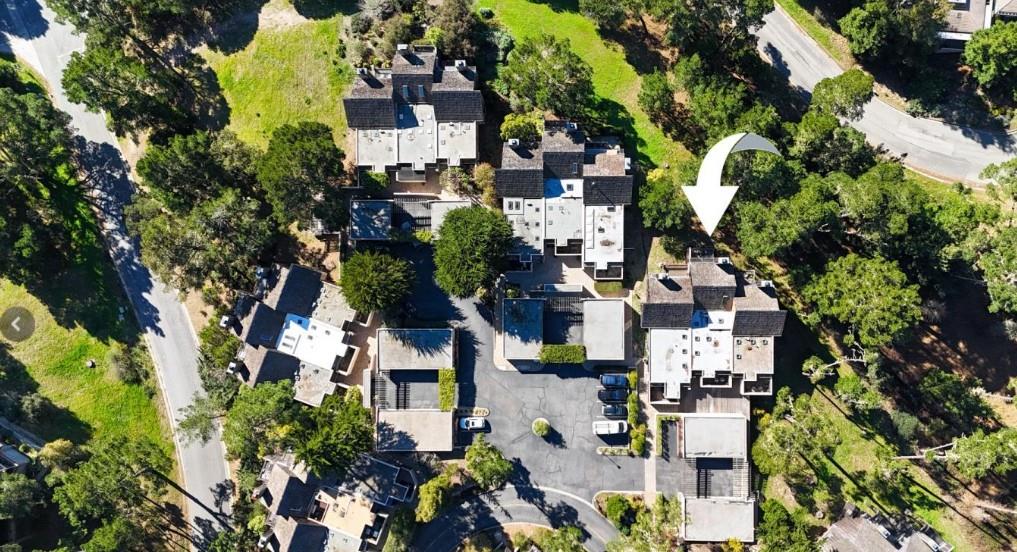
Welcome to 24520 Outlook Dr. #17, where ocean views, peaceful forest surroundings, and an exceptional floor plan come together in one of Carmel's most desirable communities. This beautifully updated 3-bedroom, 2-bath townhome offers approximately 1,876 sq. ft. of living space featuring a warm, Mediterranean-inspired interior with soaring cathedral ceilings, rich architectural details, and an inviting ambiance. The sought-after main-level primary suite with a private patio provides the ease of single-level living. The chef's kitchen boasts granite countertops, a 6-burner Monogram Wok stove, walk-in butler's pantry, and new LG refrigerator. The spacious living room features a dramatic wood burning fireplace with Italian marble surround, a large deck, and expansive windows framing tranquil forest and ocean views. Downstairs, two additional bedrooms provide privacy for family or guests, a laundry room with new AI LG washer/dryer and a huge storage area. The unit has two private one-car garages, a rare Carmel amenity. Just minutes from Carmel-by-the-Sea, world-class beaches, hiking trails, renowned dining, boutique shopping, golf, and located within the coveted Carmel Unified School District, this move-in-ready home is ideal as a full-time residence, second home, or weekend retreat.
Additional Information
- Acres
- 0.04
- Amenities
- Vaulted Ceiling, High Ceiling, Skylight
- Association Fee
- $729
- Association Fee Includes
- Management Fee, Common Area Electricity, Water / Sewer, Maintenance - Road, Common Area Gas, Maintenance - Common Area
- Bathroom Features
- Double Sinks, Full on Ground Floor
- Bedroom Description
- Primary Bedroom on Ground Floor, Ground Floor Bedroom
- Building Name
- High Meadow Outlook
- Cooling System
- None
- Family Room
- No Family Room
- Fireplace Description
- Family Room, Gas Burning
- Floor Covering
- Carpet, Tile, Wood
- Foundation
- Concrete Perimeter and Slab
- Garage Parking
- Detached Garage, Guest / Visitor Parking
- Heating System
- Forced Air, Central Forced Air - Gas
- Laundry Facilities
- Washer / Dryer, In Utility Room
- Living Area
- 1,876
- Lot Size
- 1,599
- Neighborhood
- High Meadows
- Other Rooms
- Formal Entry, Laundry Room, Storage, Wine Cellar / Storage
- Other Utilities
- Public Utilities
- Roof
- Composition, Flat / Low Pitch, Rolled Composition, Shingle
- Sewer
- Sewer - Public
- Style
- Contemporary, Modern / High Tech
- View
- Forest / Woods, Ocean View
- Year Built
- 1979
- Zoning
- R
Mortgage Calculator
 The data relating to real estate for sale on this display comes in part from the Internet Data Exchange program of the MLSListingsTM MLS system. Real estate listings held by brokerage firms other than Compass are marked with the Internet Data Exchange and detailed information about them includes the names of the listing brokers and listing agents.
Based on information from MLSListings MLS as of . All data, including all measurements and calculations of area, is obtained from various sources and has not been, and will not be, verified by broker or MLS. All information should be independently reviewed and verified for accuracy. Properties may or may not be listed by the office/agent presenting the information.
Copyright 2026 MLSListings Inc. All rights reserved