3677 Paper Mill RD, Soquel, CA 95073
- $1,500,000
- 3
- BD
- 3
- BA
- 2,364
- SqFt




Listed by Megan Archer, 831-359-6139 from Real Brokerage Technologies
(If provided) CoList: from
- List Price
- $1,500,000
- Closing Date
- Aug 14, 2026
- MLS#
- ML82054176
- Status
- CONTINGENT
- Bedrooms
- 3
- Total Bathrooms
- 3
- Full Bathrooms
- 2
- Partial Bathrooms
- 1
- Sqft. of Residence
- 2,364
- Lot Size
- 7,362
- Listing Area
- Soquel
- Year Built
- 1996
Property Description
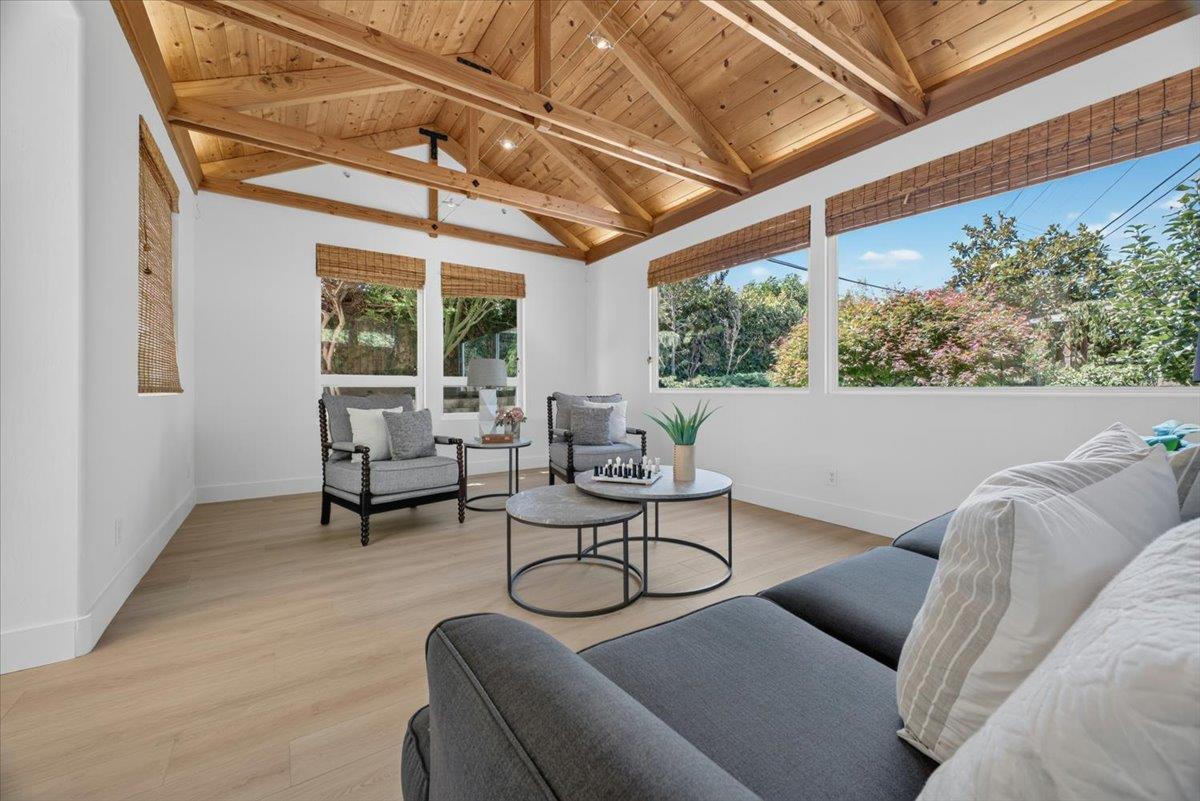
Beautifully updated Craftsman-style home tucked away on a desirable cul-de-sac! This move-in-ready property blends timeless charm with modern finishes, featuring luxury vinyl plank flooring, neutral designer paint, a stunning tiled fireplace, and custom shaker cabinetry topped with quartzite countertops. The spacious layout offers a separate family room with gorgeous exposed wood beam ceilings, plus a flexible office that can easily serve as a guest room or additional bedroom. The kitchen includes a breakfast bar, while the upstairs laundry room adds everyday convenience. The luxurious primary suite features a walk-in closet, oversized soaking tub, large walk-in shower, travertine finishes, and custom cabinetry. Step outside to a truly unique backyard complete with a hot tub, outdoor shower, fenced garden area, chicken coop, and detached garage. Located within the highly desirable Soquel Elementary, New Brighton Middle, and Soquel High School attendance areas. A rare opportunity to own a one-of-a-kind home with character, style, and exceptional outdoor living.
Additional Information
- Amenities
- Bay Window, Open Beam Ceiling, Vaulted Ceiling, Walk-in Closet
- Bathroom Features
- Half on Ground Floor, Oversized Tub, Primary - Stall Shower(s), Stall Shower, Tile
- Bedroom Description
- Primary Bedroom on Ground Floor, Primary Suite / Retreat, Walk-in Closet
- Cooling System
- None
- Family Room
- Separate Family Room
- Fence
- Fenced Back
- Fireplace Description
- Living Room, Wood Burning
- Floor Covering
- Carpet, Tile, Vinyl / Linoleum
- Foundation
- Concrete Slab
- Garage Parking
- Detached Garage, Guest / Visitor Parking, Uncovered Parking
- Heating System
- Forced Air
- Laundry Facilities
- Dryer, In Utility Room, Inside, Washer
- Living Area
- 2,364
- Lot Description
- Grade - Level
- Lot Size
- 7,362
- Neighborhood
- Soquel
- Other Rooms
- Laundry Room, Office Area
- Other Utilities
- Individual Electric Meters, Public Utilities
- Pool Description
- Spa - Above Ground
- Roof
- Composition
- Sewer
- Sewer Connected
- Style
- Craftsman
- Unincorporated Yn
- Yes
- View
- Neighborhood
- Zoning
- R-1-5
Mortgage Calculator
 The data relating to real estate for sale on this display comes in part from the Internet Data Exchange program of the MLSListingsTM MLS system. Real estate listings held by brokerage firms other than Compass are marked with the Internet Data Exchange and detailed information about them includes the names of the listing brokers and listing agents.
Based on information from MLSListings MLS as of . All data, including all measurements and calculations of area, is obtained from various sources and has not been, and will not be, verified by broker or MLS. All information should be independently reviewed and verified for accuracy. Properties may or may not be listed by the office/agent presenting the information.
Copyright 2026 MLSListings Inc. All rights reserved