310 Errett CIR, Santa Cruz, CA 95060
- $1,250,000
- 3
- BD
- 2
- BA
- 1,164
- SqFt








Listed by Megan Archer, 831-359-6139 from Real Brokerage Technologies
(If provided) CoList: from
- List Price
- $1,250,000
- Closing Date
- Aug 12, 2026
- MLS#
- ML82054195
- Status
- CONTINGENT
- Bedrooms
- 3
- Total Bathrooms
- 2
- Full Bathrooms
- 2
- Sqft. of Residence
- 1,164
- Lot Size
- 2,178
- Listing Area
- West Santa Cruz
- Year Built
- 1923
Property Description
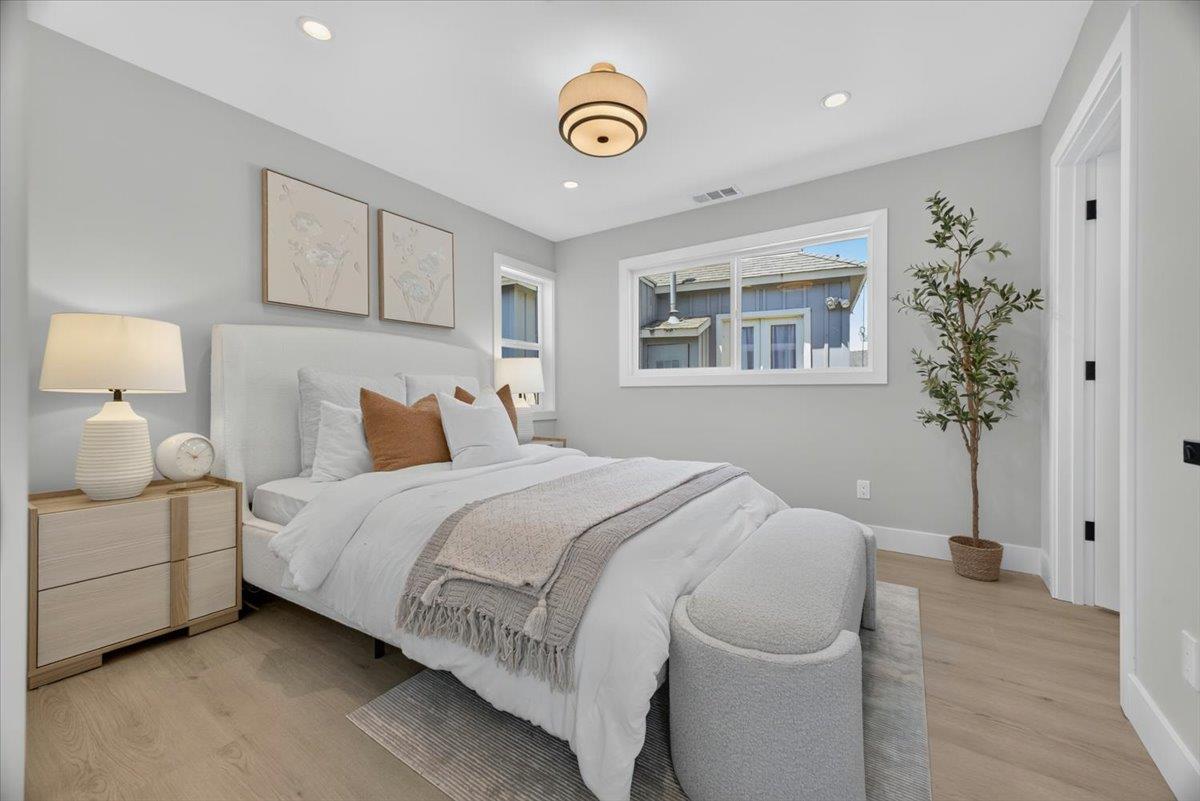
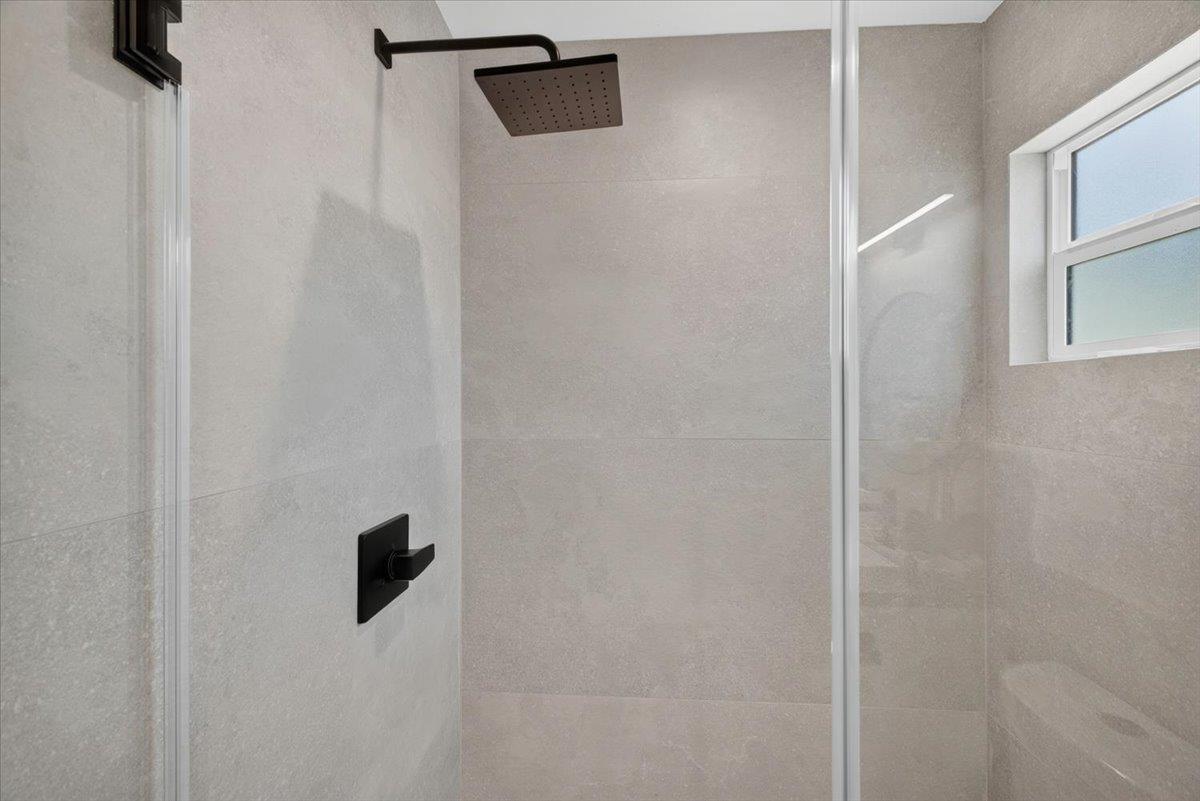
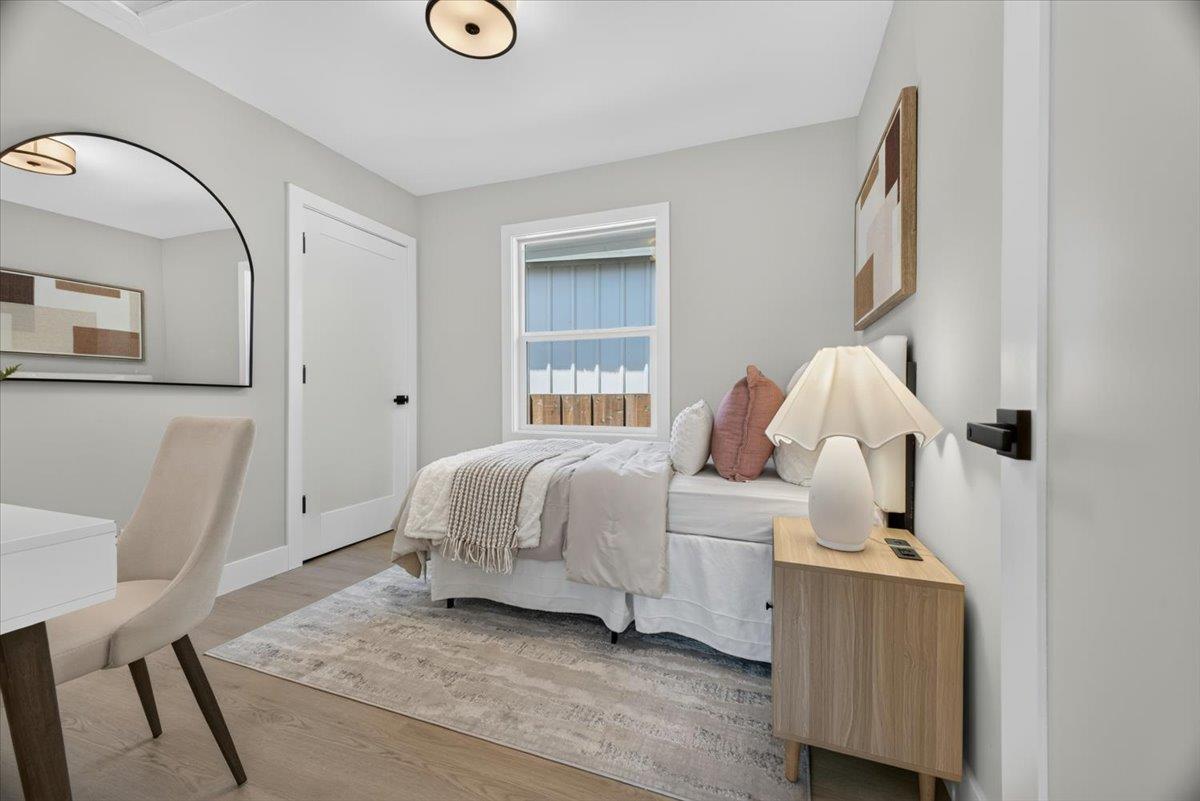
Experience the charm of a classic Craftsman with the confidence of a brand-new home. Originally built in 1923 and thoughtfully rebuilt from the ground up, this stunning 3-bedroom, 2-bath residence blends timeless architecture with today's most sought-after finishes and modern systems. Natural light fills the beautifully designed interior featuring wide-plank flooring, custom trim, solid-core doors, designer lighting, and elegant tile selections throughout. The heart of the home is a showstopping chef's kitchen with custom Modé Concept slim shaker cabinetry, Italian porcelain countertops, premium stainless-steel appliances, and exceptional craftsmanship at every turn. Beyond the beautiful finishes, virtually every major component has been replaced, including the foundation, roof, James Hardie siding, dual-pane windows, plumbing, electrical, HVAC with central A/C, tankless water heater, fire sprinkler system, and moreoffering years of worry-free ownership. Professionally landscaped with automatic irrigation and a private yard, this turnkey home delivers the rare combination of historic character, modern efficiency, and impeccable quality.
Additional Information
- Acres
- 0.05
- Amenities
- Walk-in Closet
- Bathroom Features
- Full on Ground Floor, Primary - Stall Shower(s), Solid Surface, Stall Shower, Tile, Updated Bath
- Bedroom Description
- More than One Bedroom on Ground Floor, Primary Bedroom on Ground Floor, Walk-in Closet
- Cooling System
- None
- Family Room
- Separate Family Room
- Fence
- Fenced Back
- Floor Covering
- Vinyl / Linoleum
- Foundation
- Concrete Perimeter
- Garage Parking
- On Street
- Heating System
- Central Forced Air
- Laundry Facilities
- In Utility Room, Inside
- Living Area
- 1,164
- Lot Description
- Grade - Level
- Lot Size
- 2,178
- Neighborhood
- West Santa Cruz
- Other Rooms
- Laundry Room
- Other Utilities
- Public Utilities
- Roof
- Composition
- Sewer
- Sewer in Street
- Style
- Craftsman
- Zoning
- R1
Mortgage Calculator
 The data relating to real estate for sale on this display comes in part from the Internet Data Exchange program of the MLSListingsTM MLS system. Real estate listings held by brokerage firms other than Compass are marked with the Internet Data Exchange and detailed information about them includes the names of the listing brokers and listing agents.
Based on information from MLSListings MLS as of . All data, including all measurements and calculations of area, is obtained from various sources and has not been, and will not be, verified by broker or MLS. All information should be independently reviewed and verified for accuracy. Properties may or may not be listed by the office/agent presenting the information.
Copyright 2026 MLSListings Inc. All rights reserved