3156 Heather Ridge DR, San Jose, CA 95136
- $699,000
- 2
- BD
- 2
- BA
- 1,250
- SqFt




Listed by Tony Fery, 408-307-3617 from Compass
(If provided) CoList: from
- List Price
- $699,000
- MLS#
- ML82054229
- Status
- ACTIVE
- Bedrooms
- 2
- Total Bathrooms
- 2
- Full Bathrooms
- 2
- Sqft. of Residence
- 1,250
- Lot Size
- 5,643
- Year Built
- 1989
Property Description
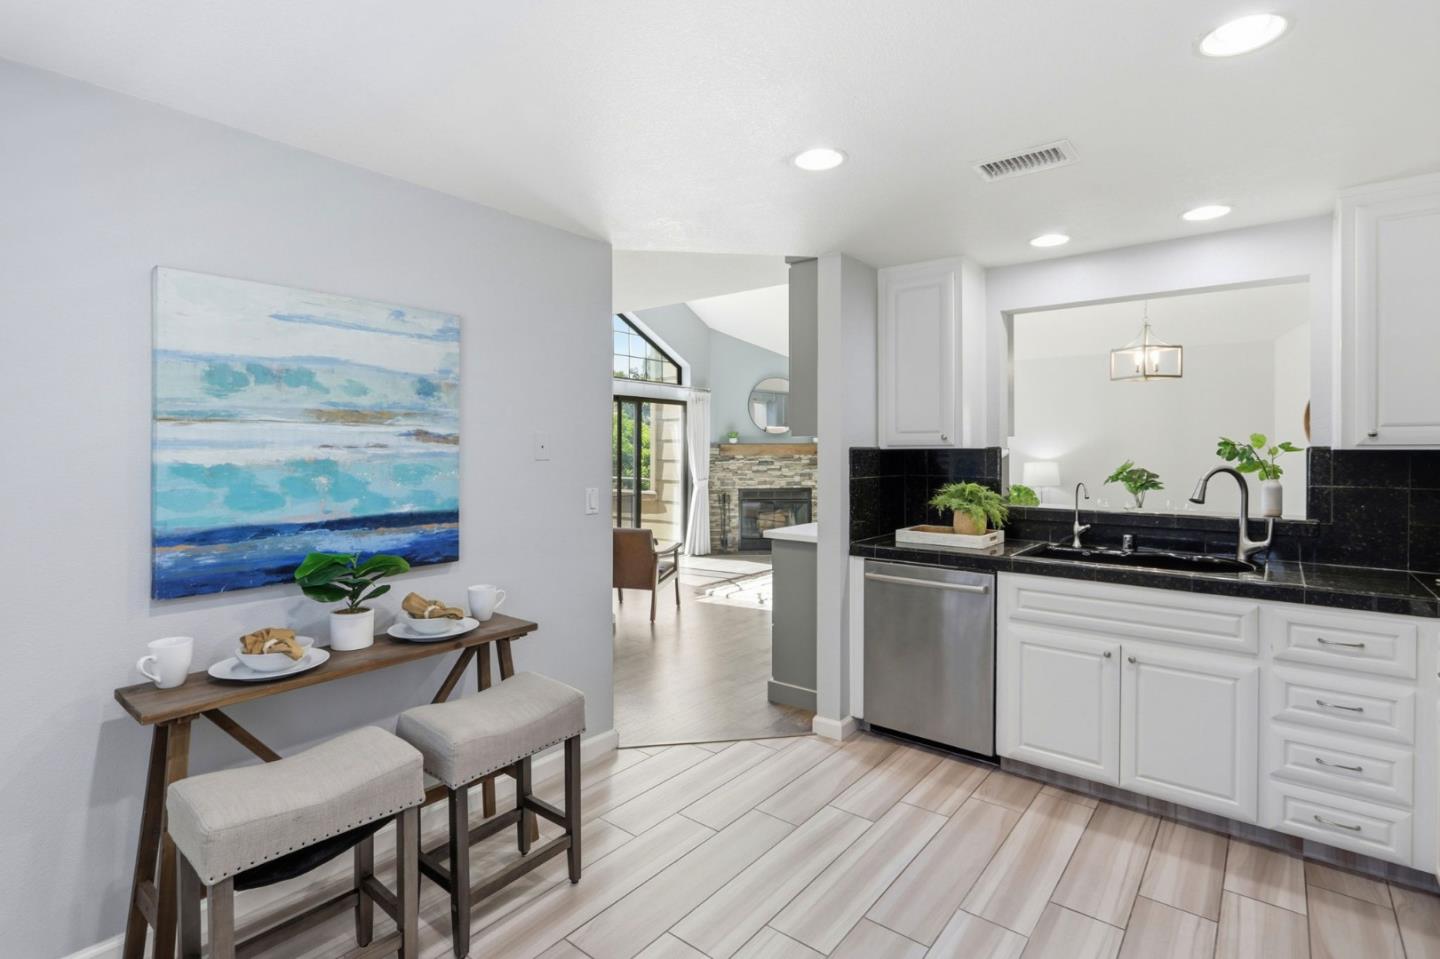
Welcome Home! Tucked in the heart of San Jose, this unit offers a perfect blend of comfort and modern convenience. This meticulously maintained 2-bed, 2-bath condo welcomes you with an inviting atmosphere that feels like home the moment you step inside. The living space is anchored by a stylishly updated fireplace surround, a sophisticated focal point for relaxing evenings. The heart of the home features thoughtful upgrades that elevate daily living, including beautiful custom cabinetry built into the dining area near the kitchenperfect for extra storage or displaying your favorite pieces. Practicality meets luxury with the home water softener, ensuring comfort throughout the residence. For those navigating a busy professional life, the location is truly unbeatable. You are positioned with seamless access to major transit arteries, including Highways 87, 85, 280, and 101. This central hub puts Silicon Valleys premier employers within easy reach, offering a streamlined commute to the campuses of Netflix, Nvidia, Meta, Google, and Apple. If youre looking for a serene retreat to recharge or a strategic home base near the worlds leading tech giants, this condo delivers on every front. Experience the ease of well-maintained living in one of San Joses most accessible locations!
Additional Information
- Acres
- 0.13
- Amenities
- High Ceiling
- Association Fee
- $772
- Association Fee Includes
- Cable / Dish, Common Area Electricity, Exterior Painting, Garbage, Insurance - Common Area, Maintenance - Common Area, Maintenance - Exterior, Maintenance - Road, Reserves, Roof, Water
- Bathroom Features
- Showers over Tubs - 2+
- Building Name
- Elk Ridge Estate
- Cooling System
- Central AC
- Family Room
- No Family Room
- Fireplace Description
- Family Room, Wood Burning
- Floor Covering
- Laminate
- Foundation
- Concrete Slab
- Garage Parking
- Detached Garage, Guest / Visitor Parking
- Heating System
- Central Forced Air
- Laundry Facilities
- Electricity Hookup (220V), Inside
- Living Area
- 1,250
- Lot Size
- 5,643
- Neighborhood
- South San Jose
- Other Utilities
- Public Utilities
- Roof
- Composition
- Sewer
- Sewer Connected
- Year Built
- 1989
- Zoning
- A(PD)
Mortgage Calculator
 The data relating to real estate for sale on this display comes in part from the Internet Data Exchange program of the MLSListingsTM MLS system. Real estate listings held by brokerage firms other than Compass are marked with the Internet Data Exchange and detailed information about them includes the names of the listing brokers and listing agents.
Based on information from MLSListings MLS as of . All data, including all measurements and calculations of area, is obtained from various sources and has not been, and will not be, verified by broker or MLS. All information should be independently reviewed and verified for accuracy. Properties may or may not be listed by the office/agent presenting the information.
Copyright 2026 MLSListings Inc. All rights reserved