1524 - A 17th AVE, Santa Cruz, CA 95062
- $1,439,000
- 3
- BD
- 2
- BA
- 1,180
- SqFt




Listed by Teresa Marlow, 831-818-3430 from Compass
(If provided) CoList: from
- List Price
- $1,439,000
- MLS#
- ML82054413
- Status
- ACTIVE
- Bedrooms
- 3
- Total Bathrooms
- 2
- Full Bathrooms
- 2
- Sqft. of Residence
- 1,180
- Lot Size
- 9,235
- Listing Area
- Live Oak
- Year Built
- 1978
Property Description
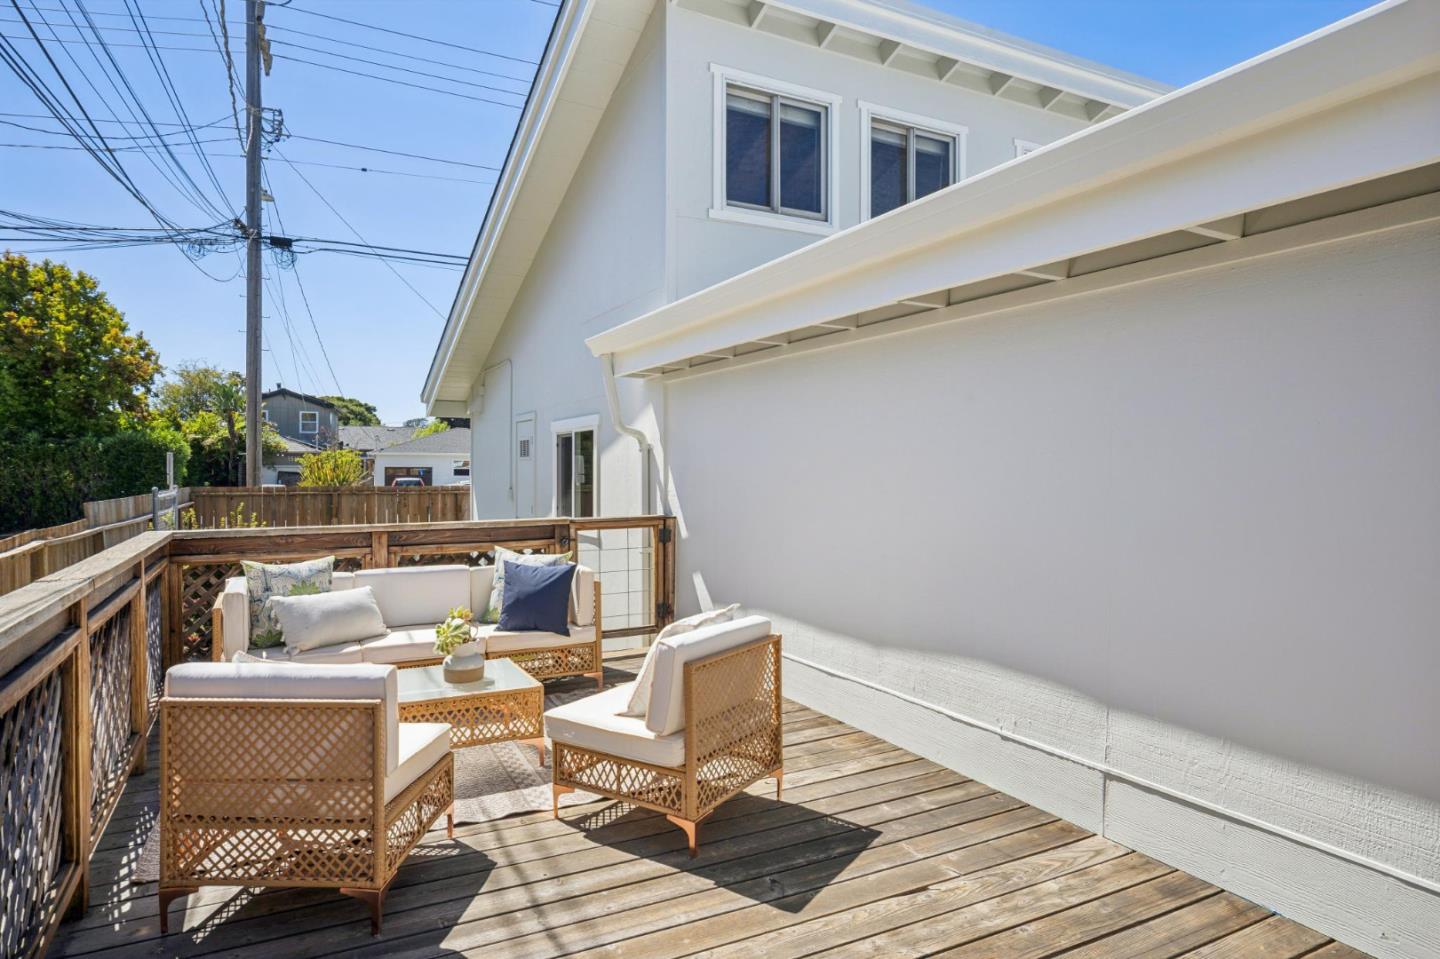
Live Oak Ocean Vibe If you've been looking for a well-maintained home with character, fresh Santa Cruz ocean air, and the bonus of rental income, welcome to Your Happy place. Set on a generous 9,235 sq. ft. lot, this inviting 3BR/2BA home is filled with natural light, soaring open-beam ceilings, saltillo tile floors, and warm wood accents. Tucked toward the rear of the property, the open living area with a warm gas fireplace feels far removed from the bustle of daily life. The spacious primary suite features an en-suite bathroom, vaulted ceilings, clerestory windows & wood accents. Freshly painted interior and exterior, a tastefully remodeled bath, and an attached 2-car garage complete the home's move-in-ready appeal. The permitted 1-bedroom, 1-bath ADU offers vaulted ceilings, loft storage, and fully fenced private front and side yardsideal for a family compound, guests, a home office, or rental income to help offset your mortgage. Live Oak is a central hub. Just minutes to Sunny Cove Beach, Pleasure Point Surfing, Sunday Farmers Market, HWY 1, parks, shopping, dining, and local coffee shops. Whether you are catching waves, meeting friends for coffee, or enjoying sunset walks, everything that makes Santa Cruz special is close to home. Come for the house. Stay for the lifestyle.
Additional Information
- Amenities
- High Ceiling, Open Beam Ceiling
- Bathroom Features
- Full on Ground Floor, Stall Shower - 2+, Stone, Tile, Updated Bath
- Bedroom Description
- More than One Bedroom on Ground Floor, Primary Suite / Retreat
- Cooling System
- Ceiling Fan
- Family Room
- Separate Family Room
- Fence
- Complete Perimeter, Fenced Back, Fenced Front, Wood
- Fireplace Description
- Gas Log, Insert, Living Room
- Floor Covering
- Laminate, Tile
- Foundation
- Concrete Perimeter
- Garage Parking
- Attached Garage, Off-Street Parking, Parking Area
- Heating System
- Central Forced Air - Gas, Fireplace, Wall Furnace
- Laundry Facilities
- Gas Hookup, In Garage
- Living Area
- 1,180
- Lot Description
- Grade - Level
- Lot Size
- 9,235
- Neighborhood
- Live Oak
- Other Utilities
- Master Meter, Natural Gas, Public Utilities
- Roof
- Composition, Polyurethane
- Sewer
- Sewer Connected
- Style
- Contemporary
- Unincorporated Yn
- Yes
- View
- Neighborhood
- Zoning
- RM-4
Mortgage Calculator
 The data relating to real estate for sale on this display comes in part from the Internet Data Exchange program of the MLSListingsTM MLS system. Real estate listings held by brokerage firms other than Compass are marked with the Internet Data Exchange and detailed information about them includes the names of the listing brokers and listing agents.
Based on information from MLSListings MLS as of . All data, including all measurements and calculations of area, is obtained from various sources and has not been, and will not be, verified by broker or MLS. All information should be independently reviewed and verified for accuracy. Properties may or may not be listed by the office/agent presenting the information.
Copyright 2026 MLSListings Inc. All rights reserved