585 Calle Siena, Morgan Hill, CA 95037
- $2,185,800
- 5
- BD
- 4
- BA
- 3,727
- SqFt










Listed by Sandy Jamison, 408-214-8821 from Tuscana Properties
(If provided) CoList: The Jamison Team from Tuscana Properties
- List Price
- $2,185,800
- MLS#
- ML82054436
- Status
- ACTIVE
- Bedrooms
- 5
- Total Bathrooms
- 4
- Full Bathrooms
- 4
- Sqft. of Residence
- 3,727
- Lot Size
- 9,182
- Listing Area
- Morgan Hill / Gilroy / San Martin
- Year Built
- 1999
Property Description
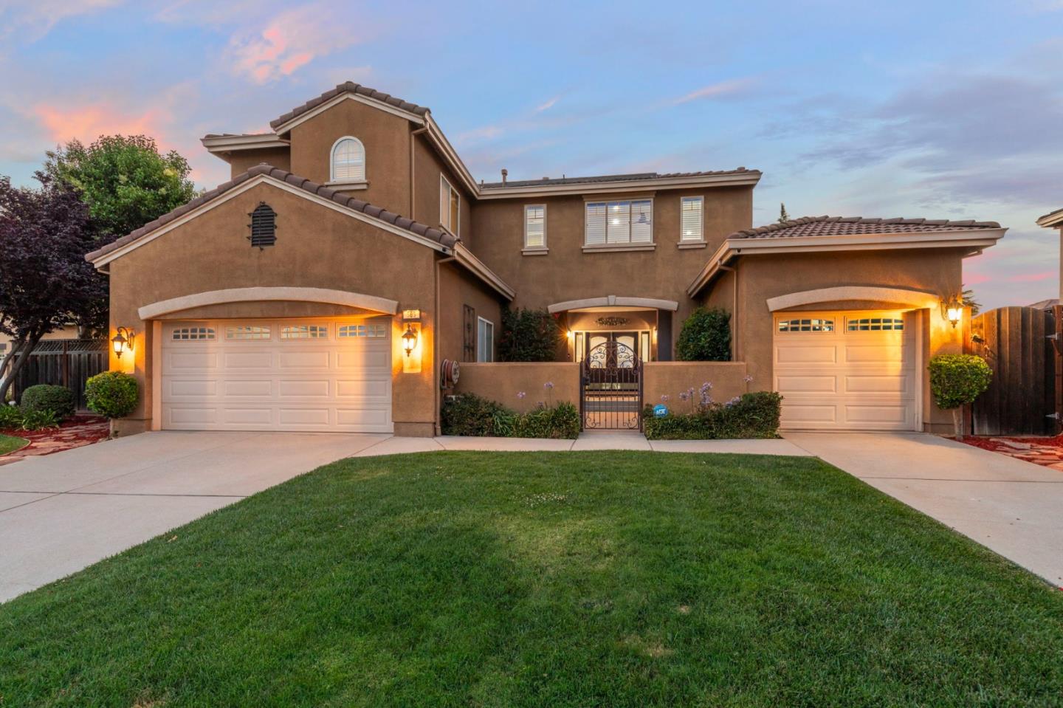
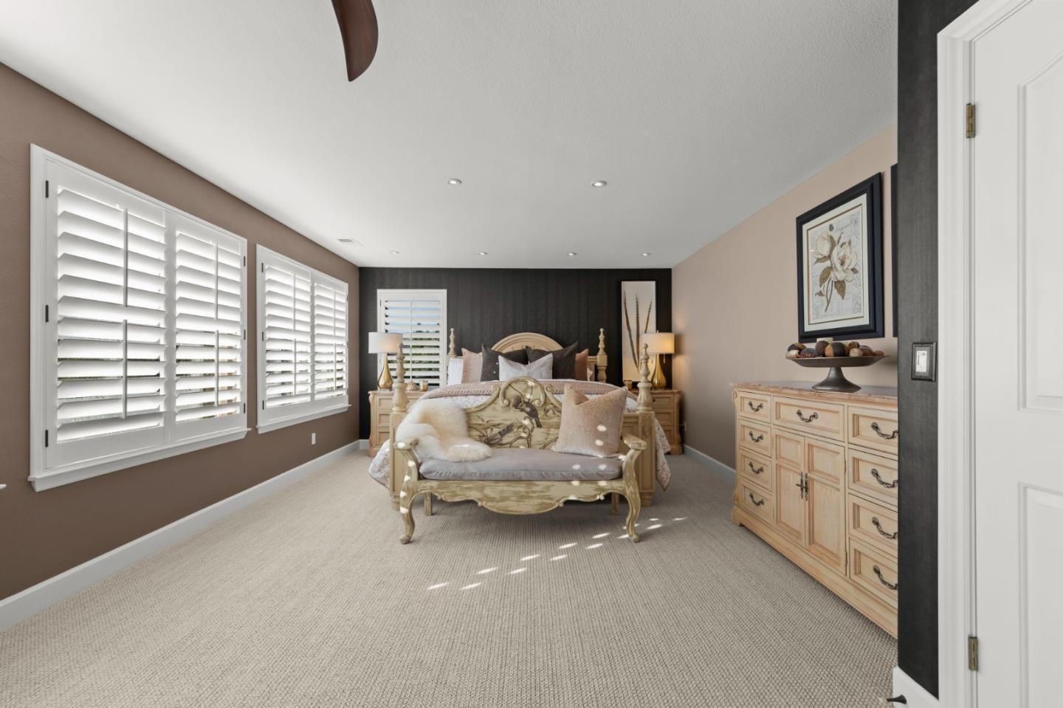
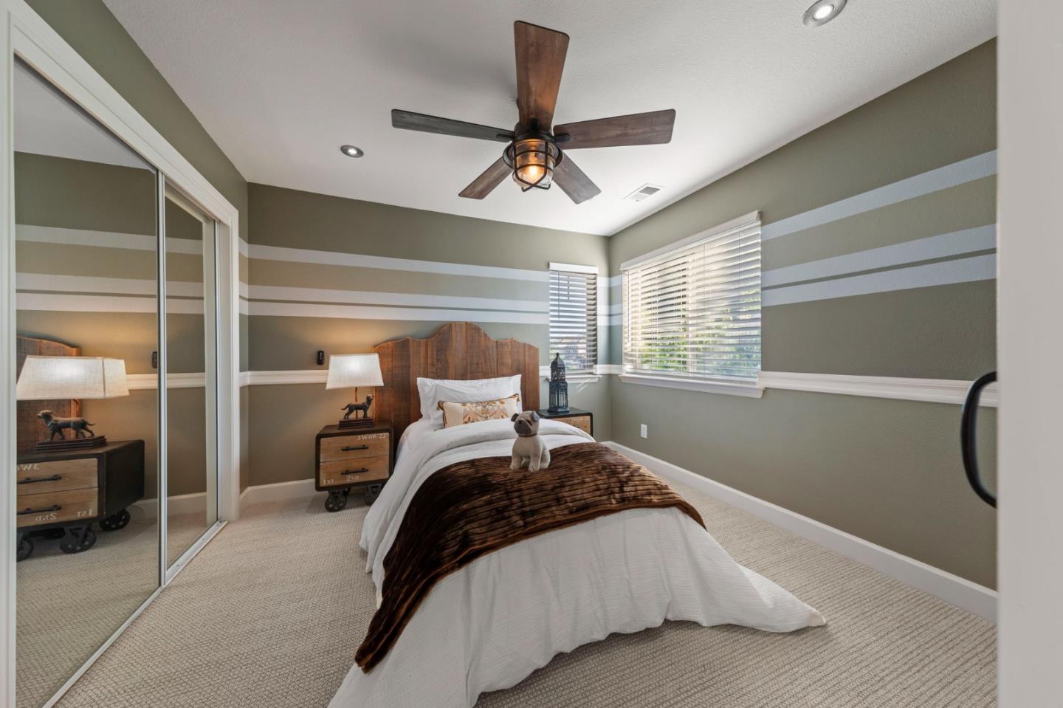
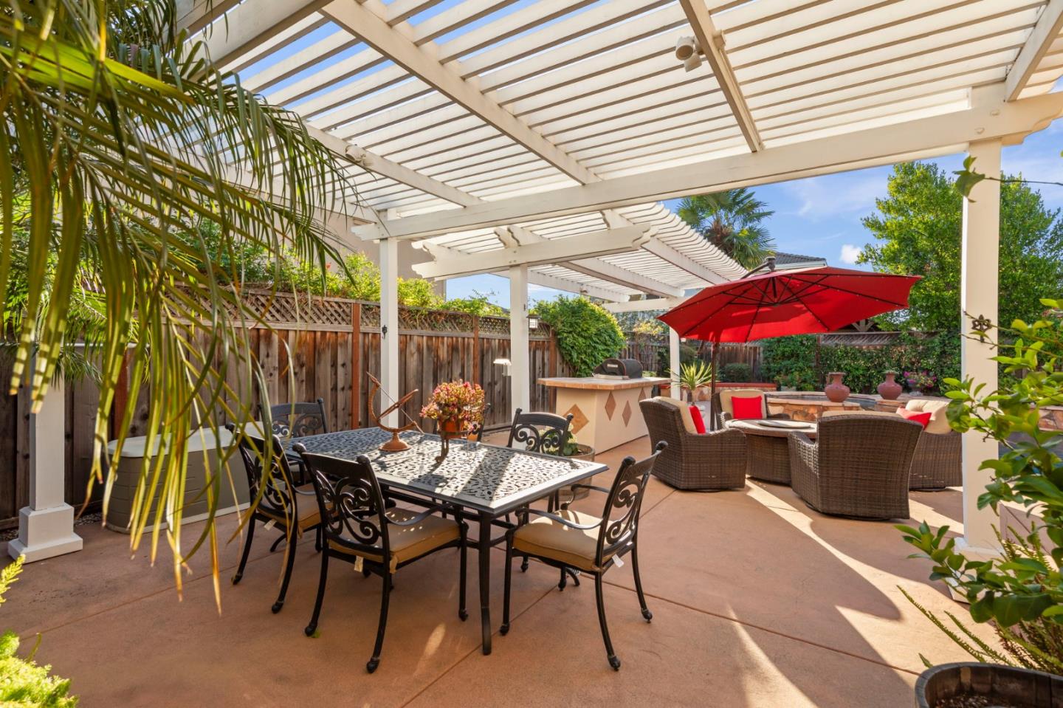
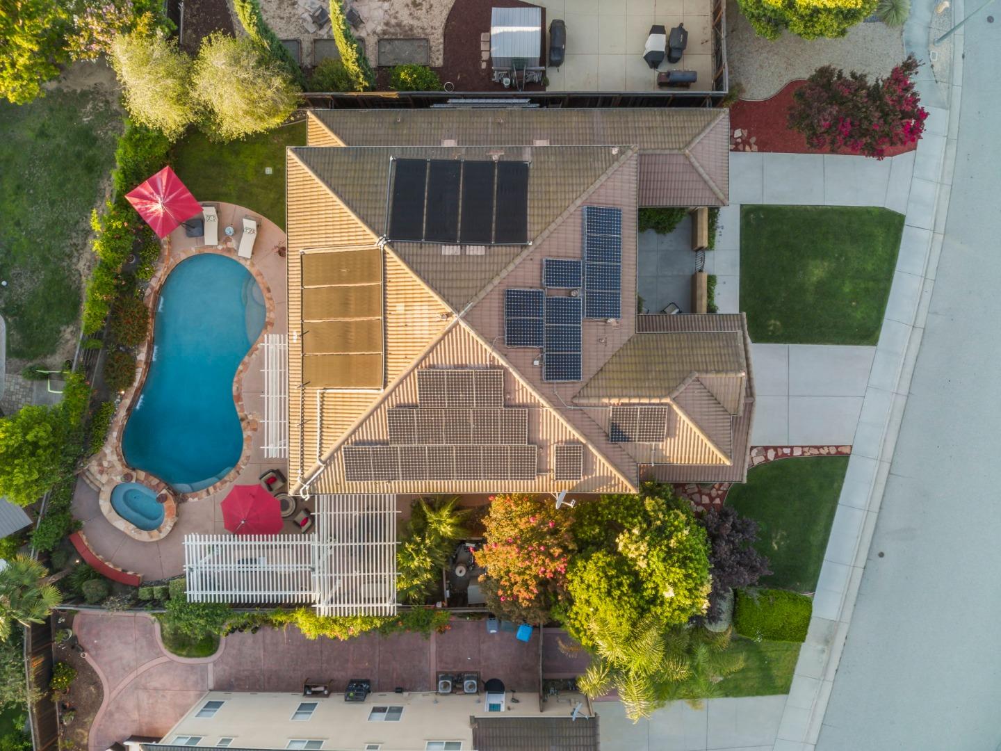
Nestled in a quiet, family-oriented neighborhood in charming Morgan Hill, this spectacular residence blends luxury living with small-town warmth and is centrally located just a short stroll to vibrant downtown, putting the best of Silicon Valleys most desirable family community at your doorstep. Step inside to an elegant travertine tile entry flowing into beautiful solid oak hardwood floors throughout the downstairs, where the custom-designed kitchen opens seamlessly to a spacious family room ideal for gatherings with family and friends. The breathtaking backyard serves as your private outdoor resort, featuring a built-in BBQ, a stunning Pebble Tec pool with waterfall features, & an 8-person spa with optional thermal solar or gas heating, all enhanced by professionally designed custom landscaping and lighting that create magical ambiance day and night. A shaded, gated separate yard with mature trees offers a safe, pet-friendly retreat for your furry family members. This magnificent home includes 5 spacious bdrms plus a dedicated home office, 4 full bathrooms, a 2-car garage plus a separate one-car garage, newly installed plush Berber carpet, and a 9.66 kW owned solar power system. Move-in ready and meticulously maintained, this turn-key family home is ready for its next chapter.
Additional Information
- Amenities
- Walk-in Closet
- Association Fee
- $51
- Association Fee Includes
- Other
- Bathroom Features
- Full on Ground Floor, Primary - Oversized Tub, Primary - Stall Shower(s), Showers over Tubs - 2+, Stone
- Bedroom Description
- Primary Suite / Retreat, Walk-in Closet
- Cooling System
- Central AC
- Energy Features
- Double Pane Windows, Solar Power On Grid, Thermostat Controller
- Family Room
- Separate Family Room
- Fence
- Fenced Back
- Fireplace Description
- Gas Burning
- Floor Covering
- Carpet, Hardwood, Travertine
- Foundation
- Concrete Perimeter and Slab
- Garage Parking
- Attached Garage
- Heating System
- Central Forced Air
- Laundry Facilities
- Inside, Tub / Sink, Washer / Dryer
- Living Area
- 3,727
- Lot Size
- 9,182
- Neighborhood
- Morgan Hill / Gilroy / San Martin
- Other Rooms
- Den / Study / Office, Office Area
- Other Utilities
- Public Utilities
- Pool Description
- Pool - Heated, Pool - In Ground, Spa - Gas, Spa - In Ground, Spa - Solar
- Roof
- Clay, Tile
- Sewer
- Sewer - Public
- Style
- Mediterranean
- Zoning
- R1
Mortgage Calculator
 The data relating to real estate for sale on this display comes in part from the Internet Data Exchange program of the MLSListingsTM MLS system. Real estate listings held by brokerage firms other than Compass are marked with the Internet Data Exchange and detailed information about them includes the names of the listing brokers and listing agents.
Based on information from MLSListings MLS as of . All data, including all measurements and calculations of area, is obtained from various sources and has not been, and will not be, verified by broker or MLS. All information should be independently reviewed and verified for accuracy. Properties may or may not be listed by the office/agent presenting the information.
Copyright 2026 MLSListings Inc. All rights reserved