71 Tyrella CT, Mountain View, CA 94043
- $1,568,000
- 3
- BD
- 3
- BA
- 1,700
- SqFt






Listed by Dave Keefe Team, 650-269-2625 from Action Properties Inc
(If provided) CoList: Katy Blus from Action Properties Inc
- List Price
- $1,568,000
- MLS#
- ML82054700
- Status
- ACTIVE
- Bedrooms
- 3
- Total Bathrooms
- 3
- Full Bathrooms
- 2
- Partial Bathrooms
- 1
- Sqft. of Residence
- 1,700
- Year Built
- 1990
Property Description
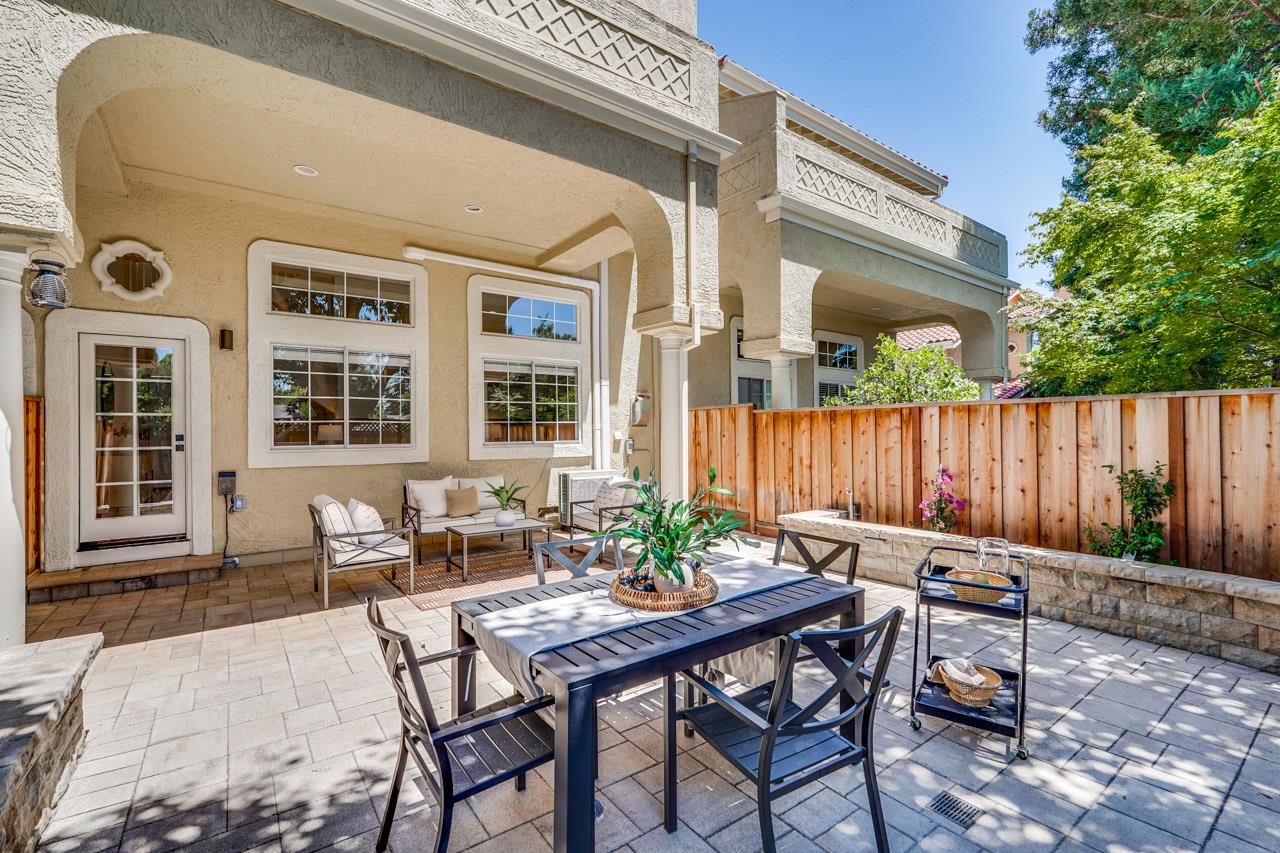
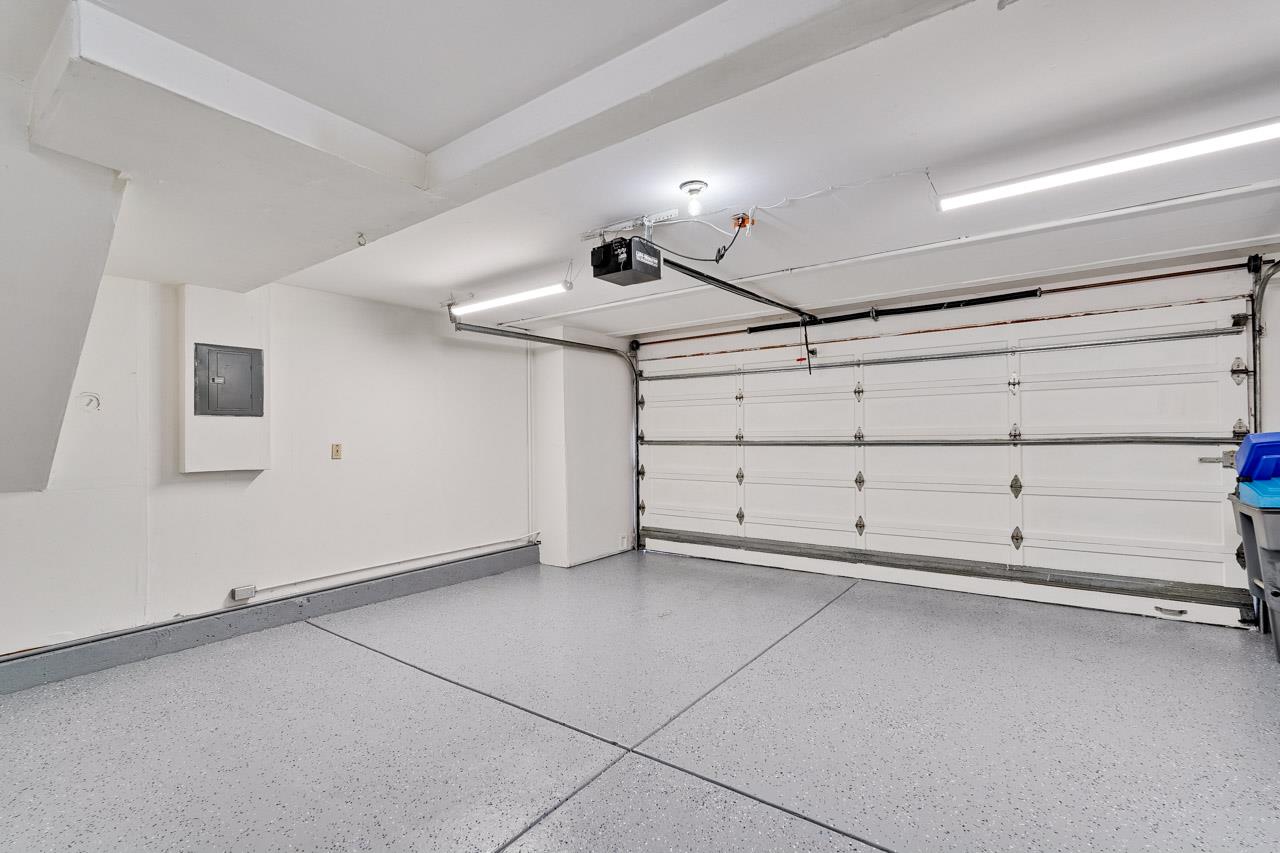
Discover this elegant, light-filled 3 Bedrooms and 2.5 Bathrooms Townhome where soaring ceilings, stylish updates, and a thoughtfully designed floor plan create an exceptional place to call home. The spacious living room features dramatic vaulted ceilings, a gas fireplace, and access to a private fenced backyard, perfect for relaxing or entertaining. The remodeled kitchen offers a breakfast bar, pantry, gas range, abundant cabinetry, and flows seamlessly into the spacious dining area and adjoining family room. Upstairs, the primary suite features a beautifully updated ensuite bath and private balcony. Two additional vaulted-ceiling bedrooms, a skylit hall bath, and a conveniently located upstairs laundry area complete the upper level. Additional highlights include an epoxy-finished two-car garage, a newer ductless mini-split heating and cooling system, new flooring, and a freshly painted interior. Ideally located in a friendly 24-home community with a private driveway and guest parking, this inviting home backs to Hetch Hetchy Trail with no direct rear neighbors and offers direct walking and biking access to Whisman Park, Stevens Creek Trail, Caltrain, top-rated MV schools, and major Silicon Valley employers, including Google, Microsoft, NASA Ames, and future OpenAI office.
Additional Information
- Amenities
- High Ceiling, Skylight, Vaulted Ceiling
- Association Fee
- $616
- Association Fee Includes
- Exterior Painting, Fencing, Insurance - Common Area, Insurance - Homeowners, Maintenance - Common Area, Maintenance - Exterior, Maintenance - Road, Management Fee, Reserves, Roof
- Building Name
- Tyrella Townhomes
- Cooling System
- Multi-Zone
- Family Room
- Kitchen / Family Room Combo
- Fireplace Description
- Gas Starter, Living Room
- Foundation
- Concrete Perimeter
- Garage Parking
- Attached Garage, Guest / Visitor Parking, On Street
- Heating System
- Heat Pump, Individual Room Controls
- Laundry Facilities
- Dryer, Electricity Hookup (220V), Inside, Upper Floor, Washer
- Living Area
- 1,700
- Neighborhood
- Whisman
- Other Utilities
- Public Utilities
- Roof
- Tile
- Sewer
- Sewer - Public
- Year Built
- 1990
- Zoning
- R3-25
Mortgage Calculator
 The data relating to real estate for sale on this display comes in part from the Internet Data Exchange program of the MLSListingsTM MLS system. Real estate listings held by brokerage firms other than Compass are marked with the Internet Data Exchange and detailed information about them includes the names of the listing brokers and listing agents.
Based on information from MLSListings MLS as of . All data, including all measurements and calculations of area, is obtained from various sources and has not been, and will not be, verified by broker or MLS. All information should be independently reviewed and verified for accuracy. Properties may or may not be listed by the office/agent presenting the information.
Copyright 2026 MLSListings Inc. All rights reserved