829 Almond DR, Watsonville, CA 95076
- $638,800
- 2
- BD
- 2
- BA
- 1,200
- SqFt




Listed by Meredith Torres, 831-212-2529 from Beachwood Properties
(If provided) CoList: from
- List Price
- $638,800
- MLS#
- ML82054705
- Status
- ACTIVE
- Bedrooms
- 2
- Total Bathrooms
- 2
- Full Bathrooms
- 2
- Sqft. of Residence
- 1,200
- Lot Size
- 4,617
- Listing Area
- Adult Village
- Year Built
- 1977
Property Description
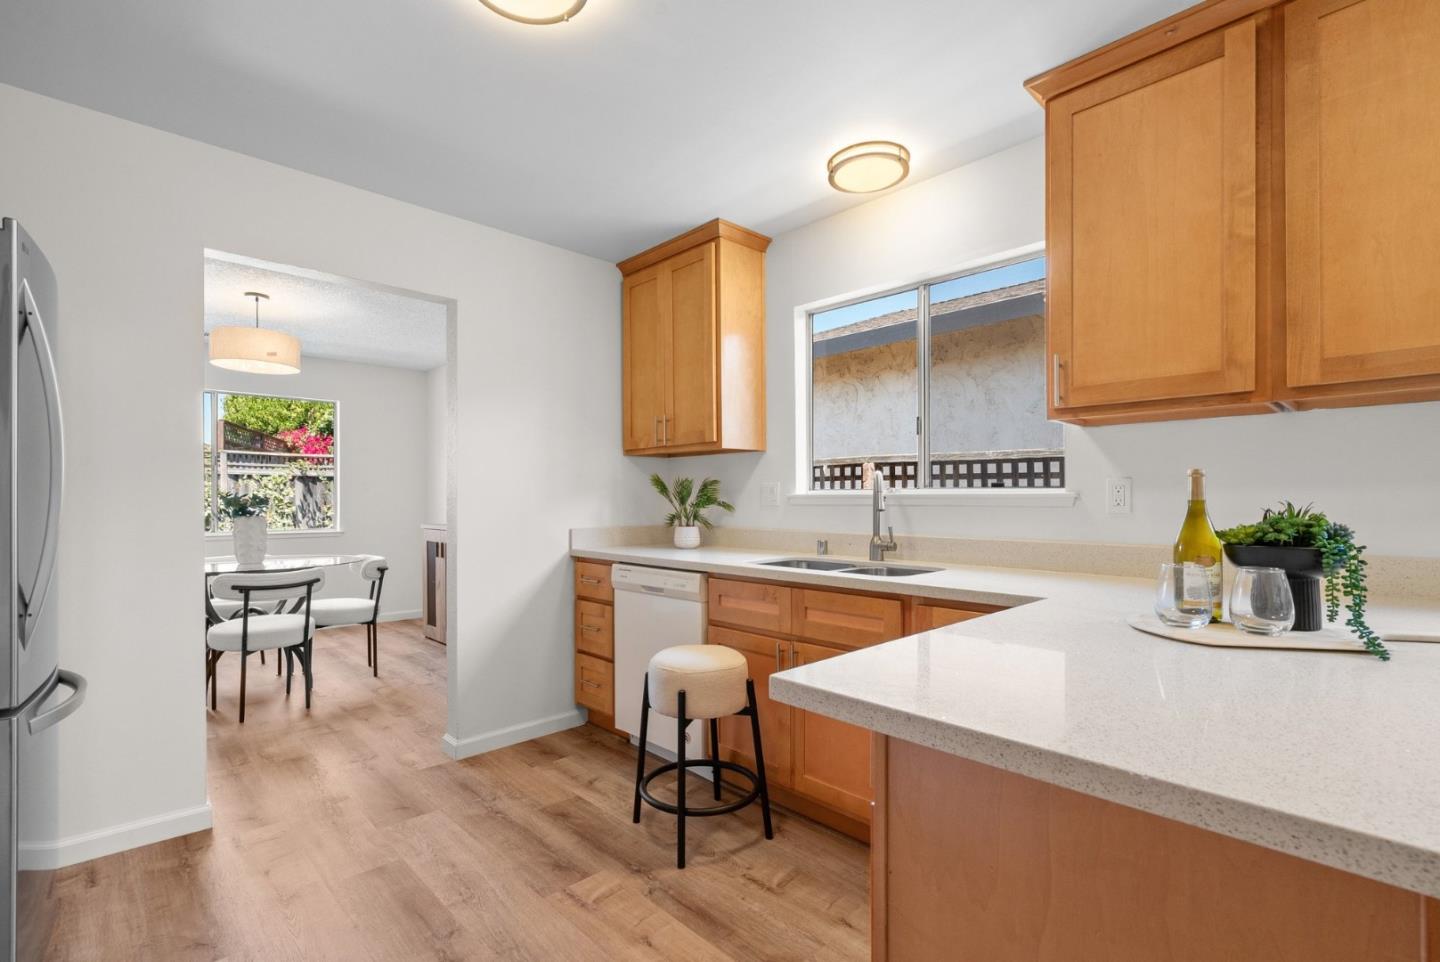
Ideally positioned in Adult Village, this beautifully remodeled home is ready for its next owner. Step inside to find fresh paint and new flooring throughout, creating a bright, move-in ready feel. The completely updated kitchen features new cabinets, counters, and refrigerator, along with a breakfast bar perfect for casual dining. This exceptional floor plan features TWO bedrooms, each with its own walk-in closet and private, fully renovated bathroom with modern finishes. Step outside to a fully fenced backyard and covered patio, offering a private space to garden, entertain, or simply relax. The convenient laundry facilities are located in the two-car garage. Residents enjoy access to community amenities including a clubhouse with pool, BBQ area, exercise room, community garden and activities. Per community guidelines, residents must include at least one person over 55, with all other residents over 45. Don't miss your opportunity to own this move-in ready gem nestled in one of Adult Village's most desirable locations!
Additional Information
- Acres
- 0.11
- Association Fee
- $150
- Association Fee Includes
- Common Area Electricity, Common Area Gas, Insurance - Common Area, Pool, Spa, or Tennis, Recreation Facility, Reserves
- Bathroom Features
- Primary - Stall Shower(s), Shower over Tub - 1, Stall Shower, Updated Bath
- Bedroom Description
- More than One Primary Bedroom, Walk-in Closet
- Building Name
- Pajaro Village
- Cooling System
- None
- Family Room
- No Family Room
- Fence
- Wood
- Floor Covering
- Carpet, Vinyl / Linoleum
- Foundation
- Concrete Perimeter
- Garage Parking
- Attached Garage, Off-Street Parking
- Heating System
- Central Forced Air - Gas
- Laundry Facilities
- In Garage, Washer / Dryer
- Living Area
- 1,200
- Lot Description
- Grade - Mostly Level
- Lot Size
- 4,617
- Neighborhood
- Adult Village
- Other Utilities
- Public Utilities
- Roof
- Shingle
- Sewer
- Sewer - Public
- Unincorporated Yn
- Yes
- Zoning
- R1
Mortgage Calculator
 The data relating to real estate for sale on this display comes in part from the Internet Data Exchange program of the MLSListingsTM MLS system. Real estate listings held by brokerage firms other than Compass are marked with the Internet Data Exchange and detailed information about them includes the names of the listing brokers and listing agents.
Based on information from MLSListings MLS as of . All data, including all measurements and calculations of area, is obtained from various sources and has not been, and will not be, verified by broker or MLS. All information should be independently reviewed and verified for accuracy. Properties may or may not be listed by the office/agent presenting the information.
Copyright 2026 MLSListings Inc. All rights reserved