709 Lobos AVE, Pacific Grove, CA 93950
- $1,595,000
- 3
- BD
- 2
- BA
- 1,310
- SqFt




Listed by Peter Boggs, 831-884-3919 from Coldwell Banker Realty
(If provided) CoList: Annette Boggs from Above and Beyond Real Estate
- List Price
- $1,595,000
- MLS#
- ML82054924
- Status
- ACTIVE
- Bedrooms
- 3
- Total Bathrooms
- 2
- Full Bathrooms
- 2
- Sqft. of Residence
- 1,310
- Lot Size
- 5,400
- Listing Area
- Washington Park/Marino Pines
- Year Built
- 1952
Property Description
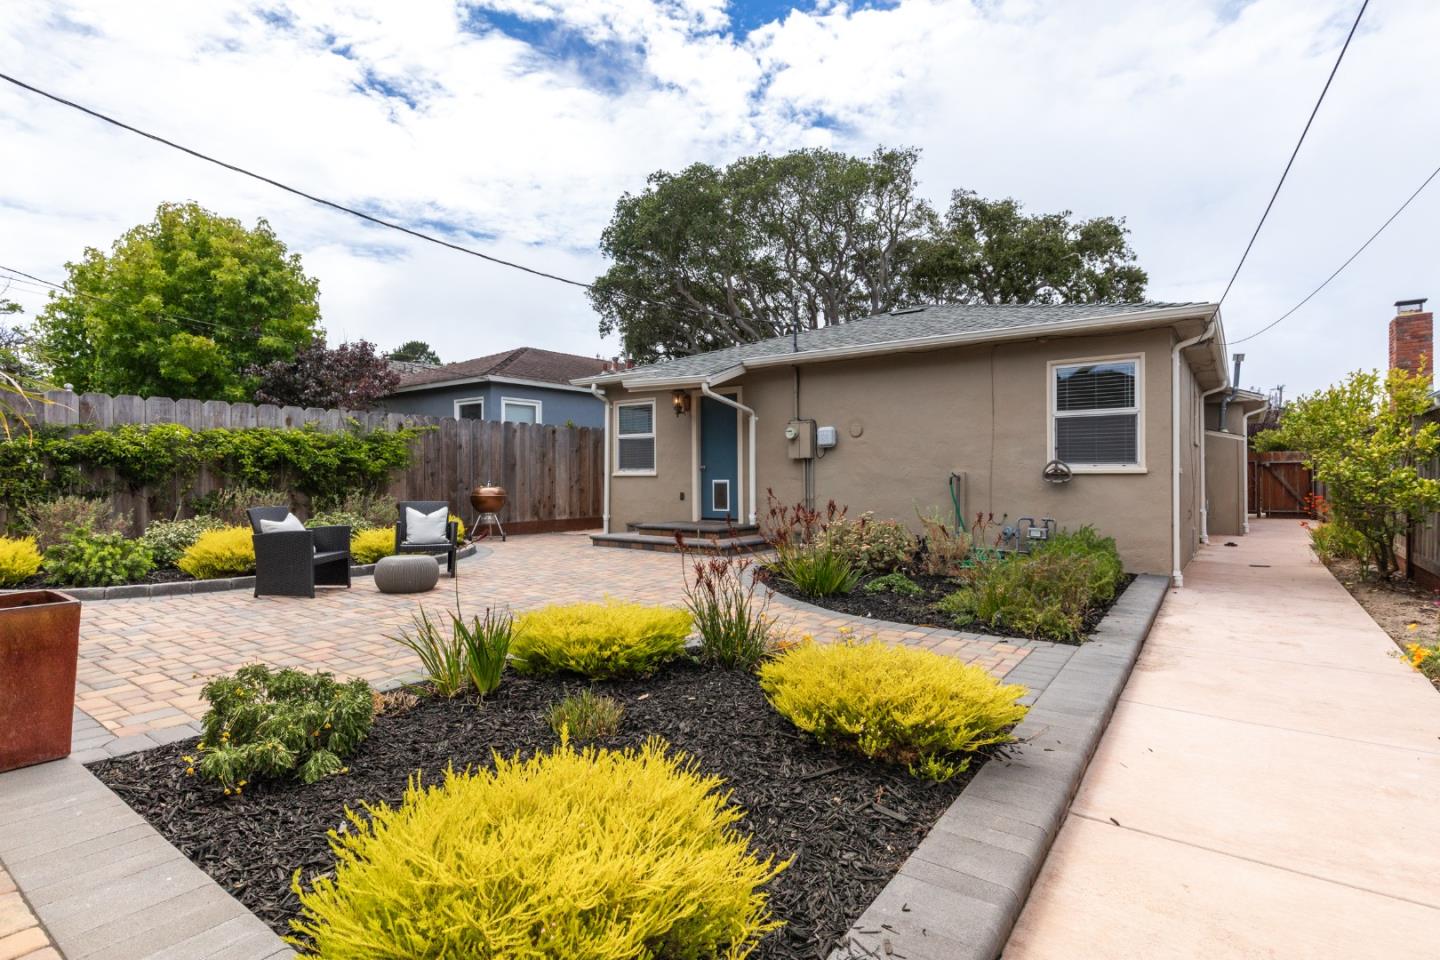
Behind its classic Pacific Grove charm is a home that's been thoughtfully reimagined from the inside out. Set on a desirable 5,400 sq. ft. street-to-alley lot, this beautifully updated single-level home offers 3 bedrooms, 2 bathrooms, and approximately 1,310 square feet of open living space. Move-in ready with major improvements already completed, rich oak hardwood floors set the tone throughout. The showpiece kitchen was completely remodeled in 2024 with custom cabinetry, beautiful finishes, and an open layout that seamlessly connects the main living spaces. A private courtyard and sun-filled backyard with paver patios completed in 2023 create the perfect setting for entertaining, outdoor dining, or simply unwinding in the coastal air. A new roof and gutters installed in October 2023 add lasting peace of mind, while the detached one-car garage includes a dedicated workshop area, perfect for hobbies, projects, or additional storage. Ideally located just moments from Asilomar State Beach, Lovers Point, vibrant downtown Pacific Grove, and Pacific Grove schools, 709 Lobos Avenue offers the perfect blend of modern updates and the timeless charm that makes Butterfly Town, USA so special.
Additional Information
- Acres
- 0.12
- Amenities
- None
- Bathroom Features
- Double Sinks, Stall Shower, Shower and Tub, Tile, Updated Bath, Full on Ground Floor
- Bedroom Description
- More than One Bedroom on Ground Floor, Ground Floor Bedroom
- Cooling System
- None
- Energy Features
- Low Flow Toilet, Energy Star Appliances, Double Pane Windows
- Family Room
- No Family Room
- Fence
- Wood, Fenced Back, Fenced Front, Mixed Height / Type
- Fireplace Description
- Living Room, Wood Burning
- Floor Covering
- Carpet, Hardwood
- Foundation
- Concrete Perimeter and Slab
- Garage Parking
- Workshop in Garage, Detached Garage, Enclosed, On Street, Room for Oversized Vehicle
- Heating System
- Central Forced Air
- Laundry Facilities
- Gas Hookup, Electricity Hookup (220V), Washer / Dryer, Inside
- Living Area
- 1,310
- Lot Description
- Grade - Level
- Lot Size
- 5,400
- Neighborhood
- Washington Park/Marino Pines
- Other Rooms
- None
- Other Utilities
- Public Utilities
- Roof
- Composition, Shingle
- Sewer
- Sewer - Public
- Style
- Cottage
- Unincorporated Yn
- Yes
- View
- Neighborhood
- Zoning
- R-1
Mortgage Calculator
 The data relating to real estate for sale on this display comes in part from the Internet Data Exchange program of the MLSListingsTM MLS system. Real estate listings held by brokerage firms other than Compass are marked with the Internet Data Exchange and detailed information about them includes the names of the listing brokers and listing agents.
Based on information from MLSListings MLS as of . All data, including all measurements and calculations of area, is obtained from various sources and has not been, and will not be, verified by broker or MLS. All information should be independently reviewed and verified for accuracy. Properties may or may not be listed by the office/agent presenting the information.
Copyright 2026 MLSListings Inc. All rights reserved