6041 Sunstone DR, San Jose, CA 95123
- $1,249,000
- 4
- BD
- 4
- BA
- 2,258
- SqFt






Listed by Jessa Walsh, 408-561-7739 from Reach Real Estate
(If provided) CoList: from
- List Price
- $1,249,000
- MLS#
- ML82055205
- Status
- ACTIVE
- Bedrooms
- 4
- Total Bathrooms
- 4
- Full Bathrooms
- 3
- Partial Bathrooms
- 1
- Sqft. of Residence
- 2,258
- Year Built
- 2014
Property Description
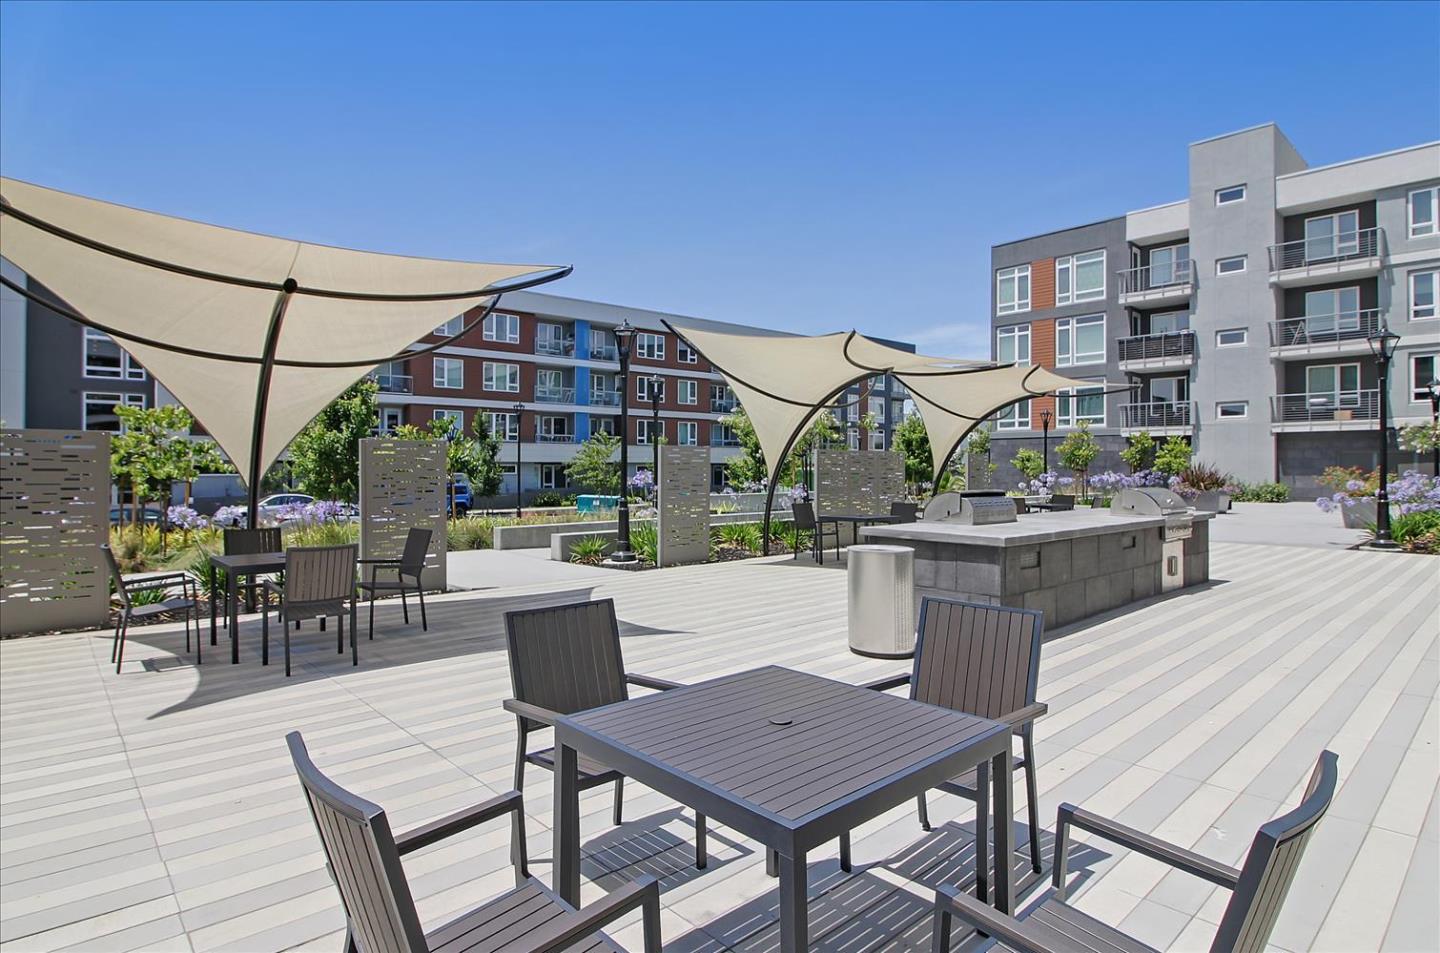
EAST-FACING End Unit Townhome w/ SO MANY CUSTOM UPGRADES!!! Live In The Avenue One Community w/ TONS of Amenities @ The 12k SqFt Luxury Clubhouse incl Community Events! New High-Rated Schools Too! 1st Floor Suite w/ Full Bathroom, 2 Balconies, Large Porch & 2 Car Garage. Lots Of Natural Light! Spectacular Kitchen w/ Custom-Painted Cabinetry, Granite Counters, Massive Island & Breakfast Bar, Huge Pantry & SS Appliances Incl. 5-Burner GAS STOVE! Dining Room w/ Custom Built In Dry Bar w/ Wine-Fridge & Lighting. Primary Suite w/ Huge Walk-In Closet w/ Lighted Organizer System & Renovated Bathroom Retreat w/ Large Tub & Separate Shower. ALSO: 3-Zone AC/Heat, Smart Thermostats, LED Light Upgrades, Hardwood Floors, AT&T Fiber Ready. COMMUNITY: Private Club w/ Pool, Spa, Gym, Weight Room, Yoga Room, Indoor Lounges, Outdoor Lounges & Fireplaces, Huge Event Center Room (Community Events Or You Can Rent For Your Own Large Events). Also A Community BBQ/Picnic Area, Playground & Community Gardens. Across From Gated Dog Park Too. Great Location w/ Everything Close By! Several Parks & Outdoor Rec Options Line The Community (Basketball, Tennis, Baseball & Soccer Fields, Even Horseshoes & Bocce Ball!) Shop Nearby Costco, Village Oaks w/ Variety Of Shopping & Dining Options. Nearby 85/101 Access.
Additional Information
- Association Fee
- $456
- Association Fee Includes
- Management Fee, Organized Activities, Pool, Spa, or Tennis, Reserves, Roof, Common Area Electricity, Recreation Facility, Insurance, Maintenance - Common Area
- Bathroom Features
- Double Sinks, Full on Ground Floor, Primary - Oversized Tub, Primary - Stall Shower(s), Showers over Tubs - 2+, Updated Bath
- Bedroom Description
- Ground Floor Bedroom, Primary Suite / Retreat, Walk-in Closet
- Building Name
- Avenue One
- Cooling System
- Ceiling Fan, Central AC, Multi-Zone
- Energy Features
- Green Features
- Family Room
- Separate Family Room
- Foundation
- Other
- Garage Parking
- Attached Garage, On Street
- Heating System
- Central Forced Air, Heating - 2+ Zones
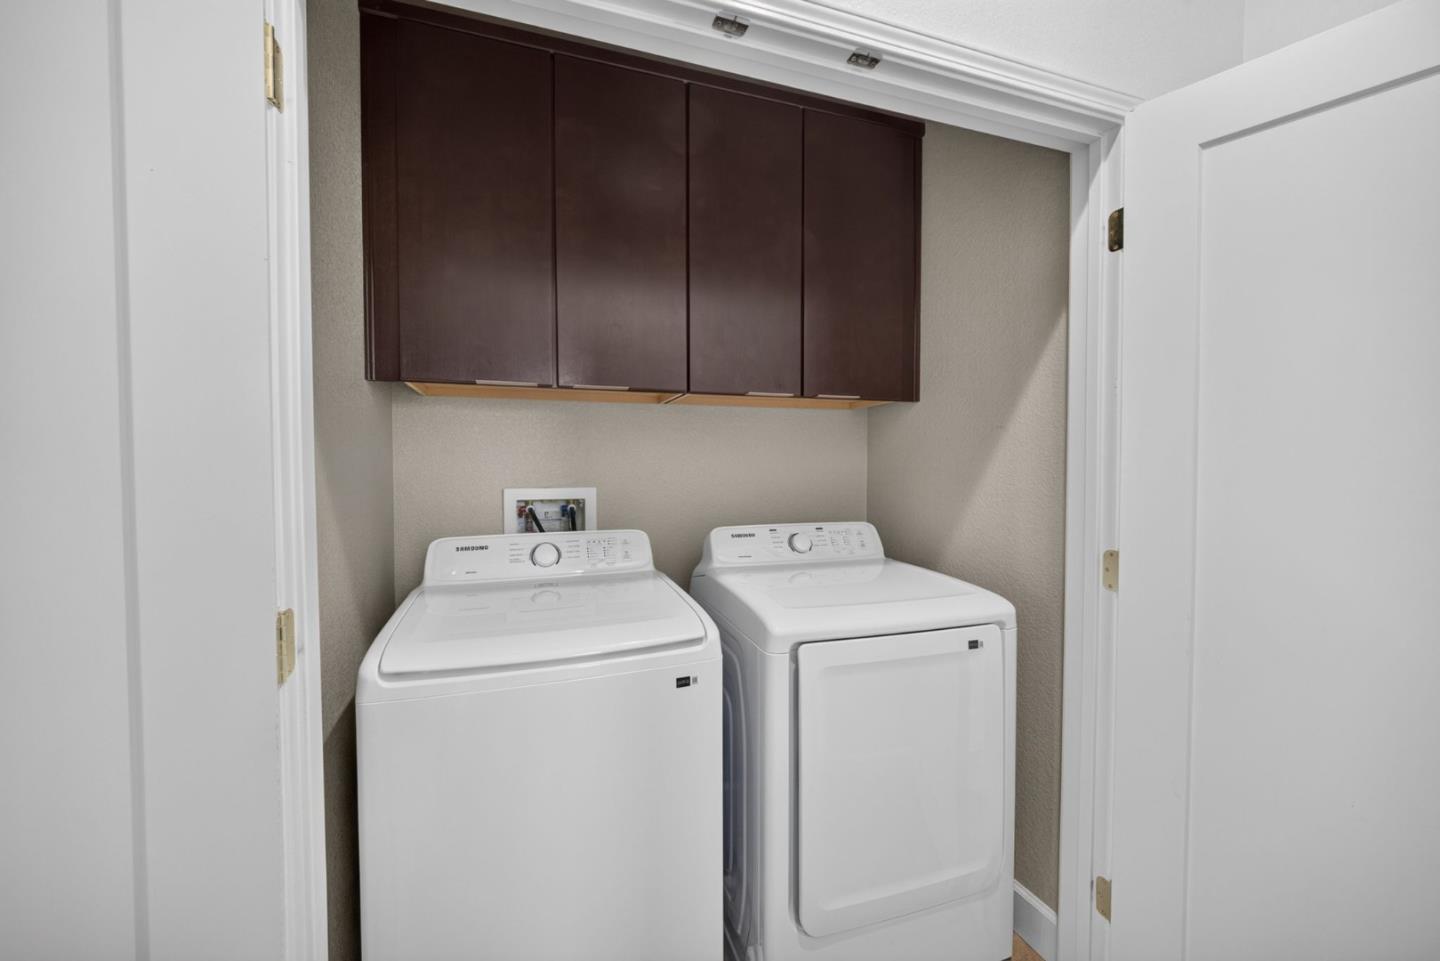
- Laundry Facilities
- Washer / Dryer, Upper Floor
- Living Area
- 2,258
- Neighborhood
- Santa Teresa
- Other Utilities
- Public Utilities
- Roof
- Other
- Sewer
- Sewer - Public
- Unincorporated Yn
- Yes
- Year Built
- 2014
- Zoning
- PD
Mortgage Calculator
 The data relating to real estate for sale on this display comes in part from the Internet Data Exchange program of the MLSListingsTM MLS system. Real estate listings held by brokerage firms other than Compass are marked with the Internet Data Exchange and detailed information about them includes the names of the listing brokers and listing agents.
Based on information from MLSListings MLS as of . All data, including all measurements and calculations of area, is obtained from various sources and has not been, and will not be, verified by broker or MLS. All information should be independently reviewed and verified for accuracy. Properties may or may not be listed by the office/agent presenting the information.
Copyright 2026 MLSListings Inc. All rights reserved