1020 Via Del Pozo, Los Altos, CA 94022
- $5,395,000
- 5
- BD
- 3
- BA
- 2,727
- SqFt








Listed by Lilly Tamayo, 408-234-5393 from Intero Real Estate Services
(If provided) CoList: from
- List Price
- $5,395,000
- MLS#
- ML82055213
- Status
- ACTIVE
- Bedrooms
- 5
- Total Bathrooms
- 3
- Full Bathrooms
- 3
- Sqft. of Residence
- 2,727
- Lot Size
- 10,400
- Listing Area
- North Los Altos
- Year Built
- 1964
Property Description
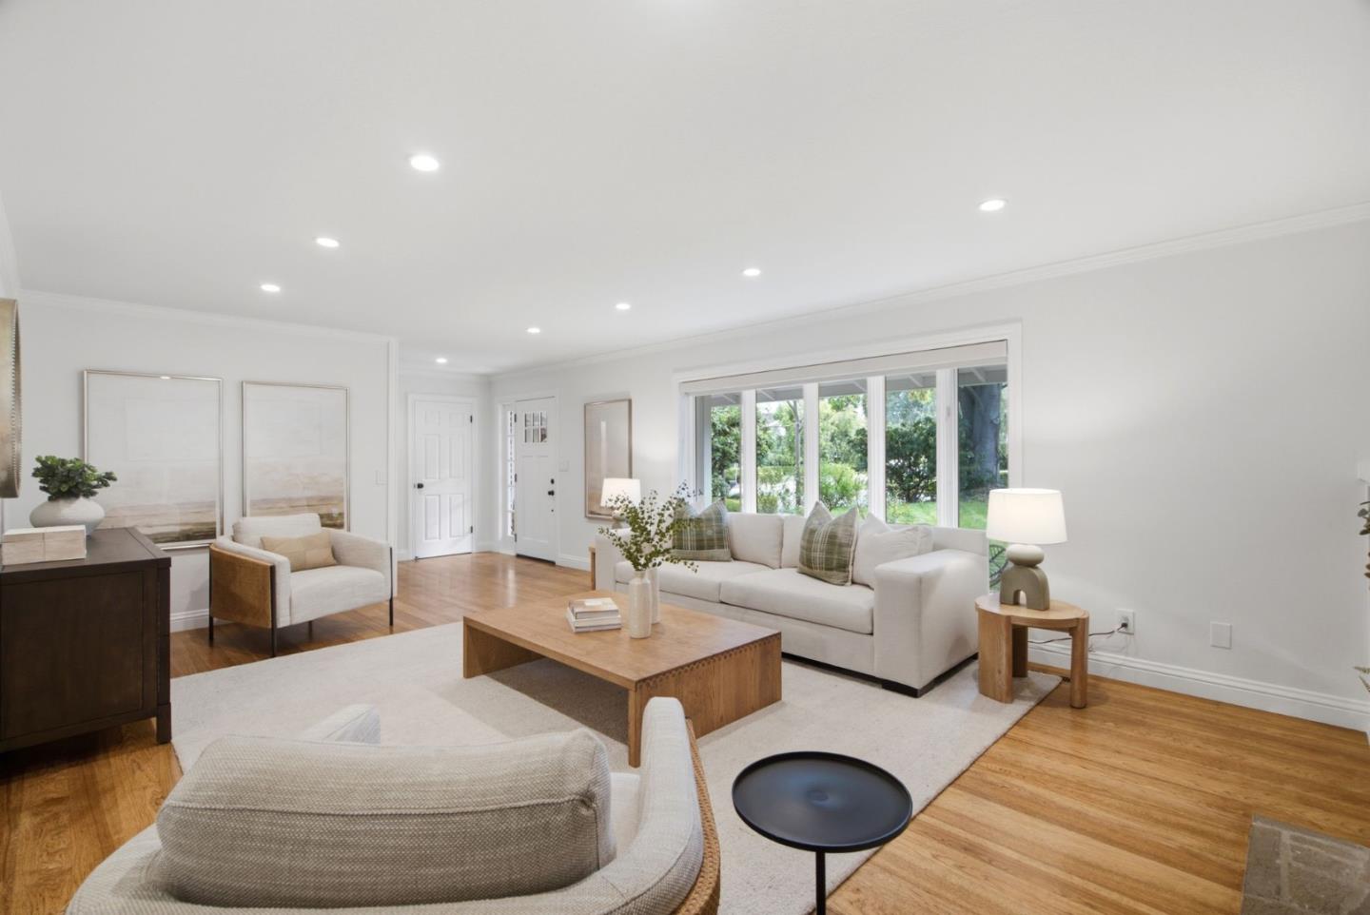
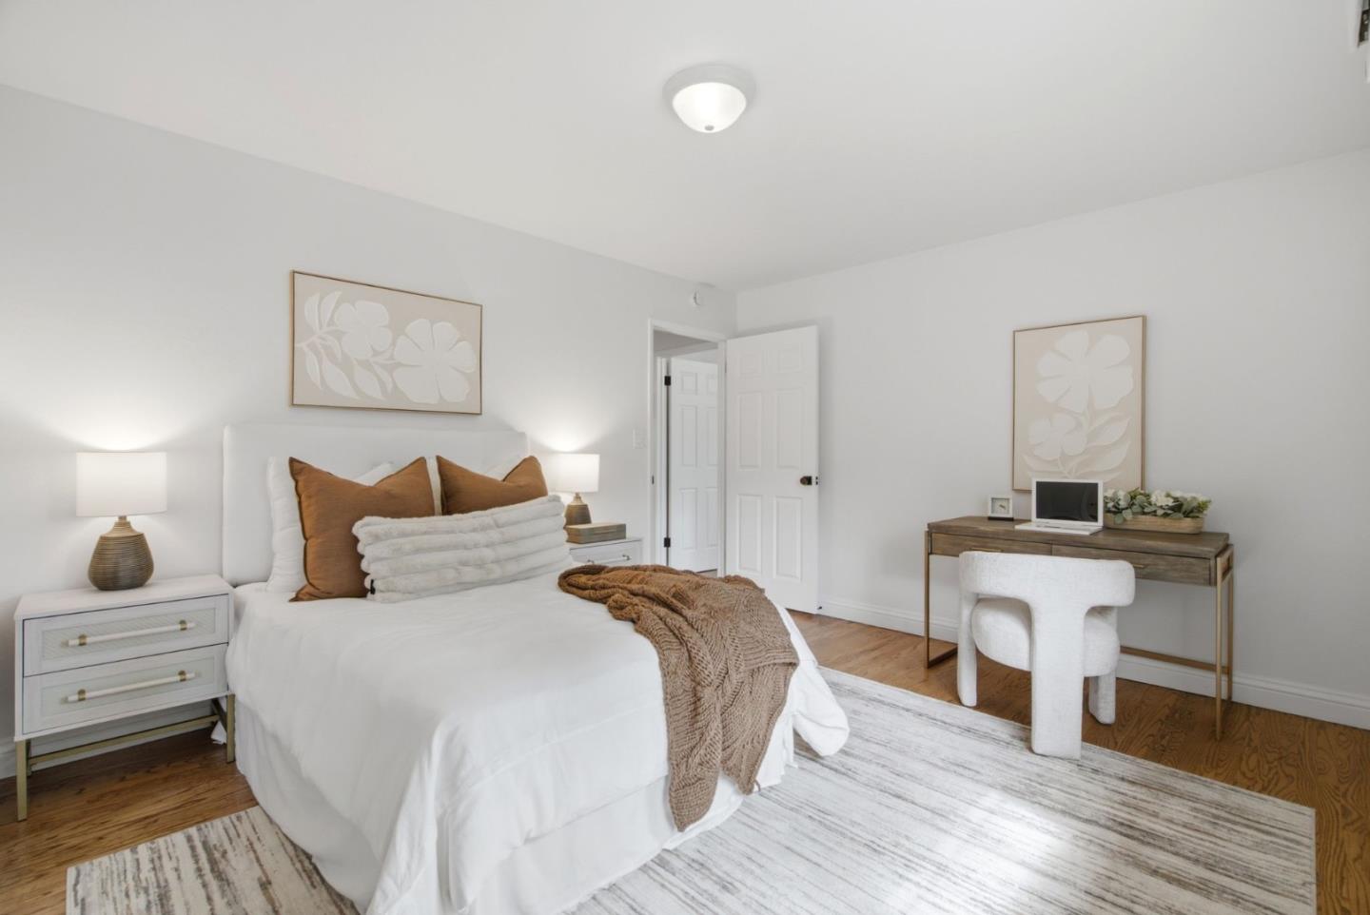
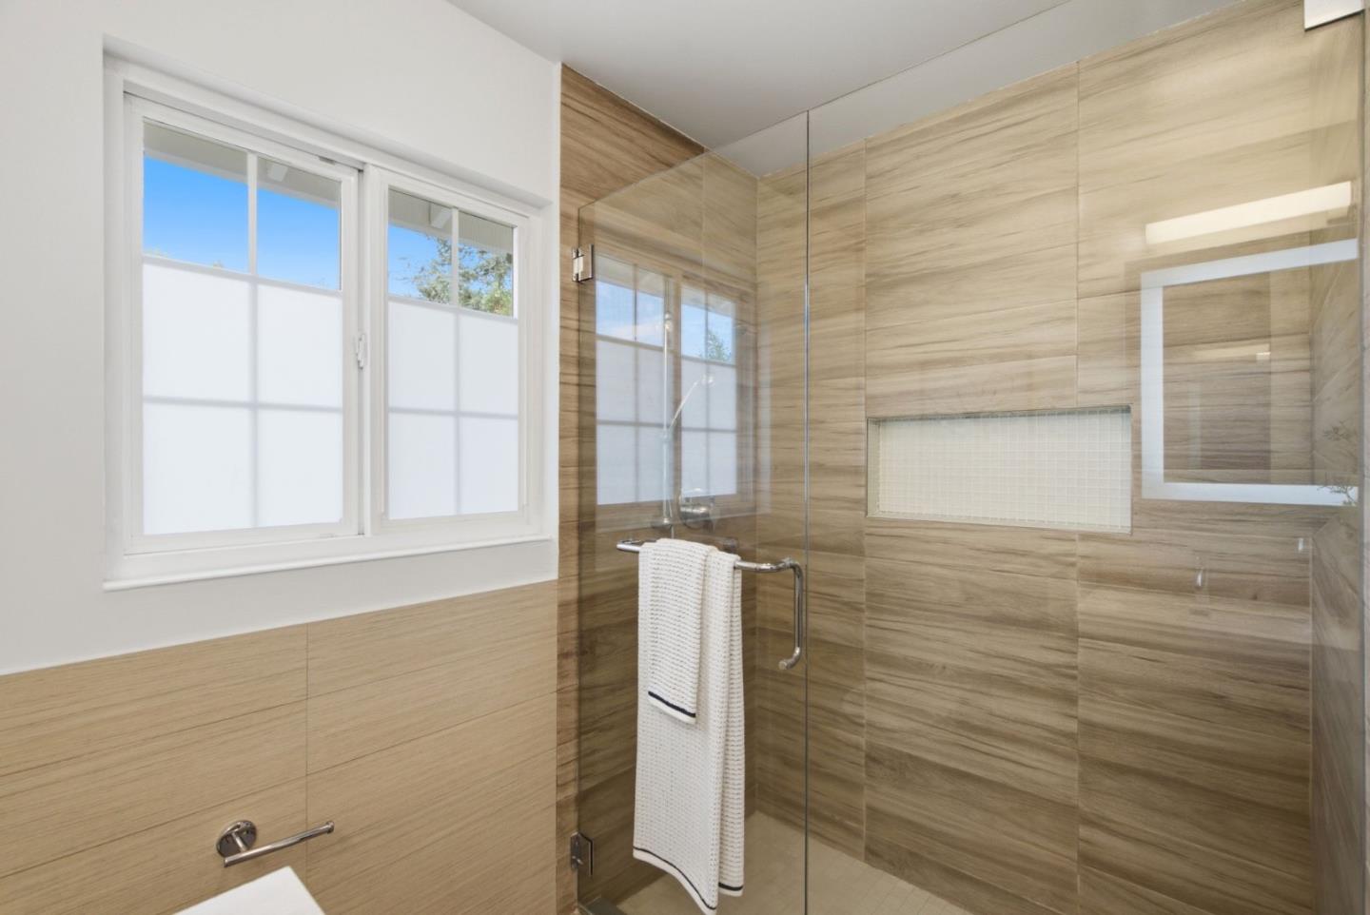
Located at the end of a private cul-de-sac, this five-bedroom, three-bath home has a warm, timeless feel and a floor plan that works beautifully for everyday life. Oak floors extend throughout the home. The spacious living room features a wood-burning fireplace with a natural stone surround, while the dining room opens to the backyard through French doors. The kitchen is bright and welcoming, with Carrara marble countertops, stainless steel appliances, a sunny breakfast nook, and a large walk-in pantry. Open to the kitchen, the family room has its own fireplace and sliding glass doors to the rear grounds. A bedroom and full bath on the main level offer flexibility for guests, extended family, or a home office. Upstairs are four additional bedrooms, including the primary suite with a walk-in closet and private bath. The backyard is private and made to be enjoyed, with a covered patio, level lawn, sparkling pool, and raised vegetable beds. All of this in a sought-after North Los Altos neighborhood, close to Downtown Los Altos, San Antonio Center, the Los Altos Bike Path, excellent schools, and many of Silicon Valleys leading employers.
Additional Information
- Acres
- 0.24
- Amenities
- Walk-in Closet
- Bathroom Features
- Stall Shower, Shower and Tub
- Bedroom Description
- Ground Floor Bedroom
- Cooling System
- Central AC
- Family Room
- Separate Family Room
- Fireplace Description
- Wood Burning
- Floor Covering
- Carpet, Vinyl / Linoleum, Hardwood
- Foundation
- Concrete Perimeter and Slab
- Garage Parking
- Attached Garage, Off-Street Parking
- Heating System
- Central Forced Air - Gas
- Laundry Facilities
- Inside
- Living Area
- 2,727
- Lot Size
- 10,400
- Neighborhood
- North Los Altos
- Other Rooms
- Formal Entry
- Other Utilities
- Public Utilities
- Pool Description
- Pool - In Ground
- Roof
- Composition
- Sewer
- Sewer - Public
- Unincorporated Yn
- Yes
- Zoning
- R1
Mortgage Calculator
 The data relating to real estate for sale on this display comes in part from the Internet Data Exchange program of the MLSListingsTM MLS system. Real estate listings held by brokerage firms other than Compass are marked with the Internet Data Exchange and detailed information about them includes the names of the listing brokers and listing agents.
Based on information from MLSListings MLS as of . All data, including all measurements and calculations of area, is obtained from various sources and has not been, and will not be, verified by broker or MLS. All information should be independently reviewed and verified for accuracy. Properties may or may not be listed by the office/agent presenting the information.
Copyright 2026 MLSListings Inc. All rights reserved