2044 Finley PL, Santa Clara, CA 95050
- $2,988,000
- 4
- BD
- 3
- BA
- 2,360
- SqFt



Listed by Frank Liu, 408-313-2688 from Alliance Bay Realty
(If provided) CoList: from
- List Price
- $2,988,000
- MLS#
- ML82055271
- Status
- ACTIVE
- Bedrooms
- 4
- Total Bathrooms
- 3
- Full Bathrooms
- 3
- Sqft. of Residence
- 2,360
- Lot Size
- 3,100
- Listing Area
- Santa Clara
- Year Built
- 2000
Property Description
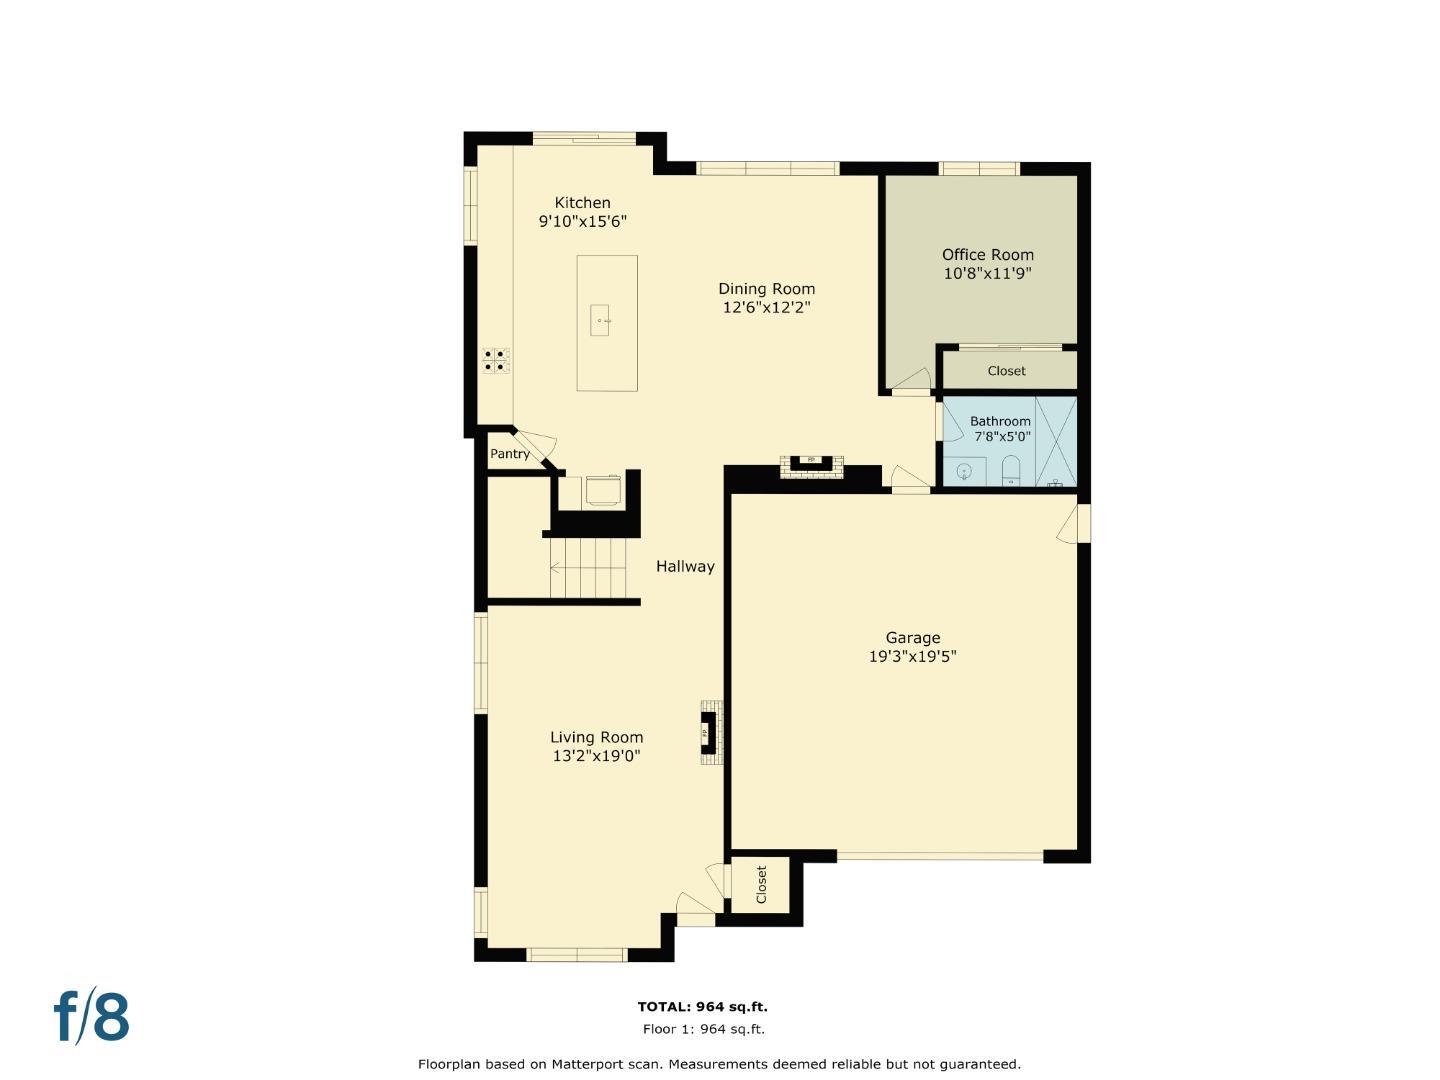
THE ZIP CODE 95050 BELONGS TO SANTA CLARA, CA. TROPHY LOCATION CLOSE TO WORLD-RENOWNED HIGH TECH CAMPUSES. IMMACULATE, IMPECCABLE CONDITION WITH OVER $700K IN UPGRADES. This meticulously NORTH-facing home offers an exceptional blend of luxury finishes, custom design, and modern functionality in one of Silicon Valleys most sought-after Santa Clara neighborhoods. Updated with premium materials throughout, features Porcelanosa porcelain flooring, fully tiled bathrooms, a show-stopping kitchen with a Brazilian quartzite island, matching backsplash, and custom buffet. Kitchen is further enhanced by updated cabinetry and high-end appliances. A highly desirable main-level bedroom with a full bath. New Jacuzzi tub in the primary bath, recessed lighting, designer fixtures, custom media built-ins, and in-ceiling speakers. Practical upgrades include enclosed storage, paid solar panels, whole-home water softening and filtration, a security alarm, and a five-camera Ring system. The hardscaped backyard offers low-maintenance living with fruit trees, a rose garden, and refreshed front landscaping. The corner lot enhances privacy and curb appeal. Prime commute, just 1 mile from NVIDIA, 3 miles from Intel, 4 miles from Apple Campus, 10-mile drive to Google, and 15 miles from Stanford University.
Additional Information
- Association Fee
- $116
- Association Fee Includes
- Common Area Electricity, Fencing, Landscaping / Gardening
- Bathroom Features
- Double Sinks, Shower and Tub, Stall Shower, Tub
- Bedroom Description
- Primary Suite / Retreat, Walk-in Closet
- Cooling System
- Central AC
- Energy Features
- Solar Power
- Family Room
- Kitchen / Family Room Combo
- Fireplace Description
- Living Room
- Floor Covering
- Carpet, Hardwood, Tile
- Foundation
- Concrete Slab
- Garage Parking
- Attached Garage
- Heating System
- Central Forced Air
- Laundry Facilities
- Gas Hookup, Washer / Dryer
- Living Area
- 2,360
- Lot Size
- 3,100
- Neighborhood
- Santa Clara
- Other Rooms
- Laundry Room, Storage
- Other Utilities
- Public Utilities
- Roof
- Composition
- Sewer
- Sewer - Public
- Style
- Contemporary
- Unincorporated Yn
- Yes
- Zoning
- PD
Mortgage Calculator
 The data relating to real estate for sale on this display comes in part from the Internet Data Exchange program of the MLSListingsTM MLS system. Real estate listings held by brokerage firms other than Compass are marked with the Internet Data Exchange and detailed information about them includes the names of the listing brokers and listing agents.
Based on information from MLSListings MLS as of . All data, including all measurements and calculations of area, is obtained from various sources and has not been, and will not be, verified by broker or MLS. All information should be independently reviewed and verified for accuracy. Properties may or may not be listed by the office/agent presenting the information.
Copyright 2026 MLSListings Inc. All rights reserved