3100 Flavin LN, Pebble Beach, CA 93953
- $3,495,000
- 3
- BD
- 4
- BA
- 3,032
- SqFt




Listed by Jim Somerville, 831-915-9726 from Carmel Realty Company
(If provided) CoList: John Fitsos from Monterey Coast Realty
- List Price
- $3,495,000
- MLS#
- ML82055540
- Status
- ACTIVE
- Bedrooms
- 3
- Total Bathrooms
- 4
- Full Bathrooms
- 3
- Partial Bathrooms
- 1
- Sqft. of Residence
- 3,032
- Lot Size
- 61,565
- Listing Area
- Central Pebble Beach
- Year Built
- 1987
Property Description
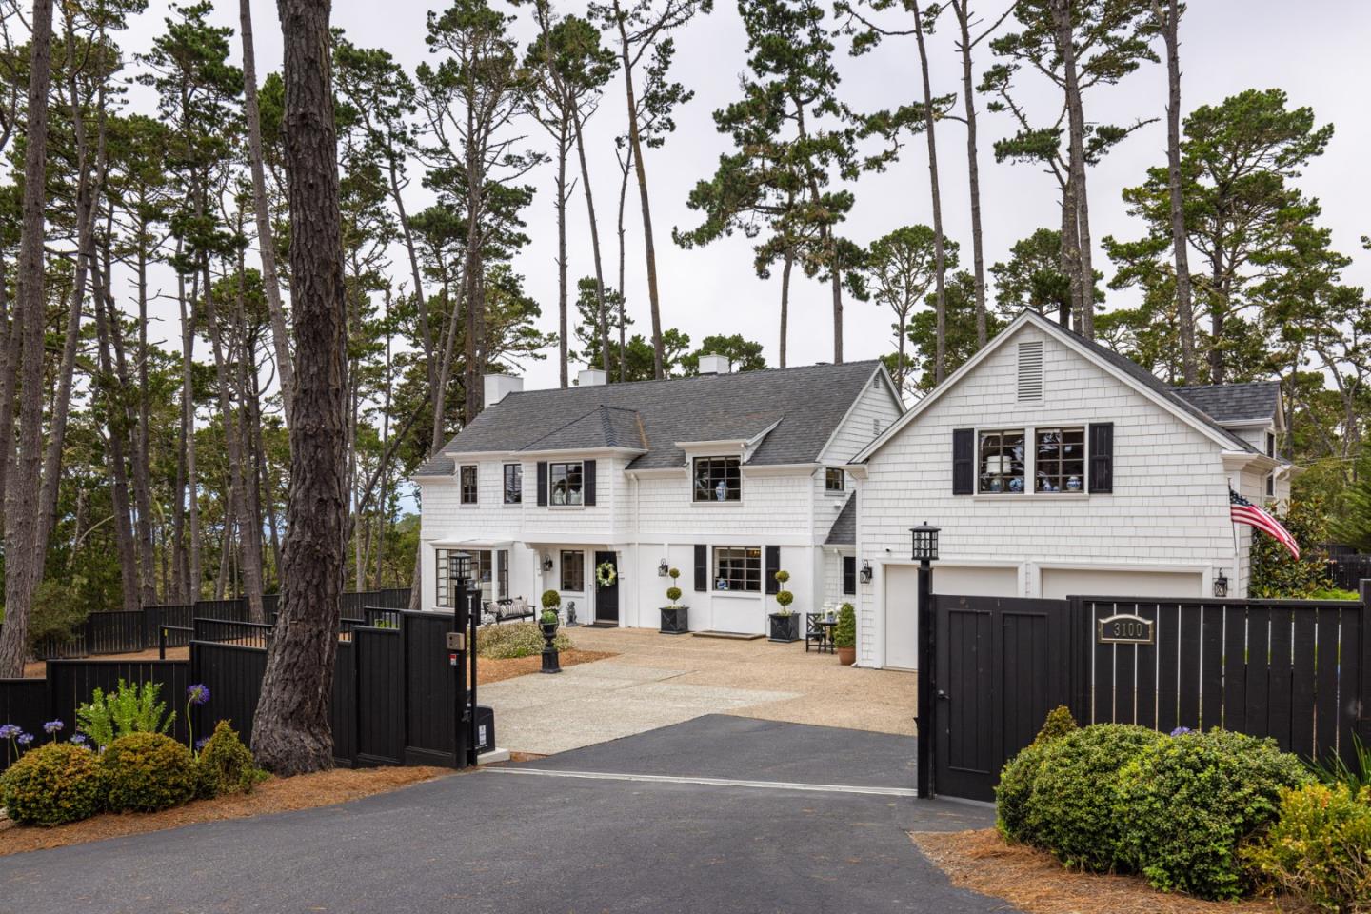
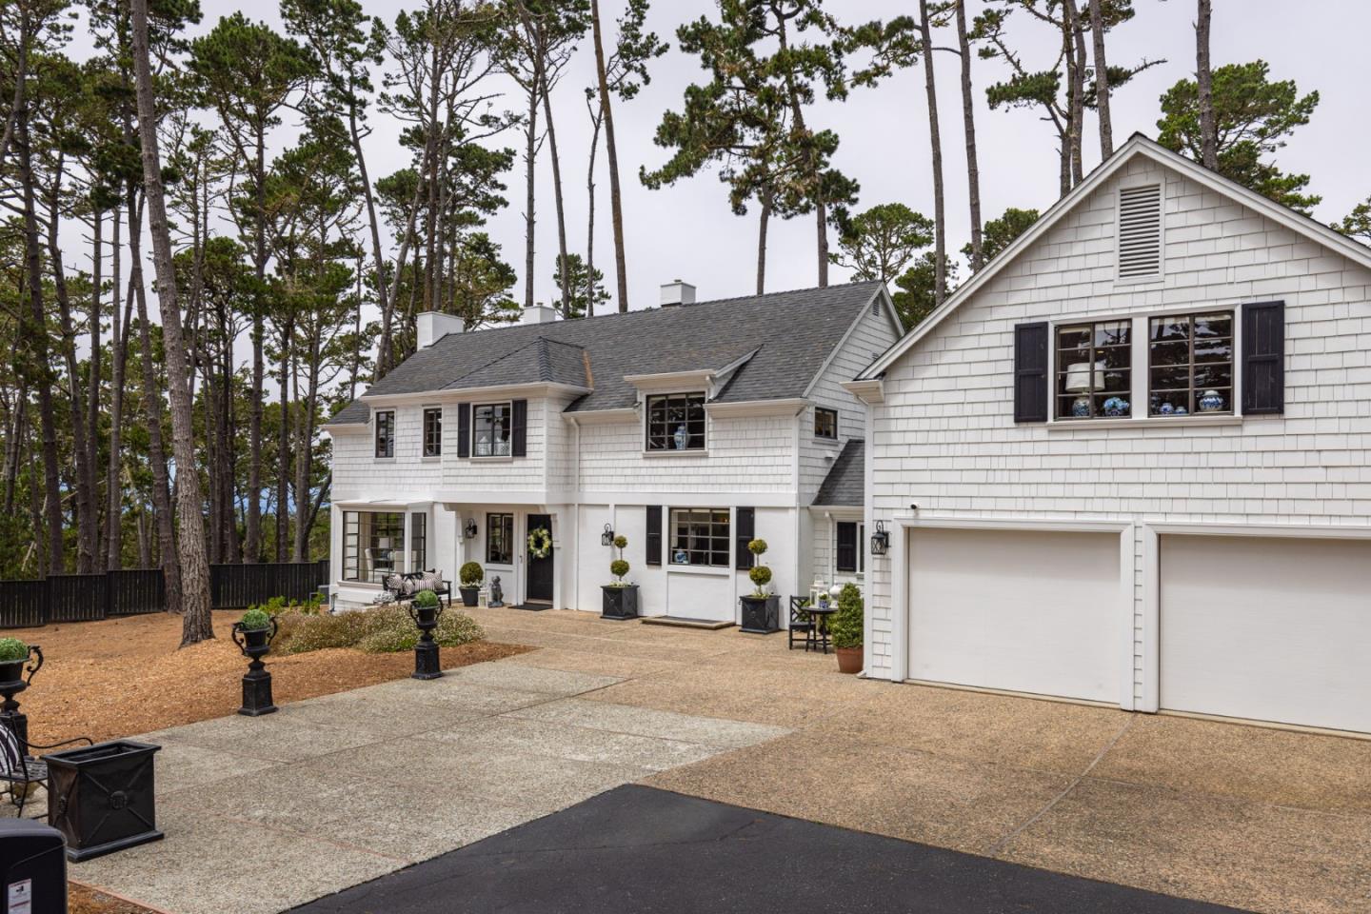
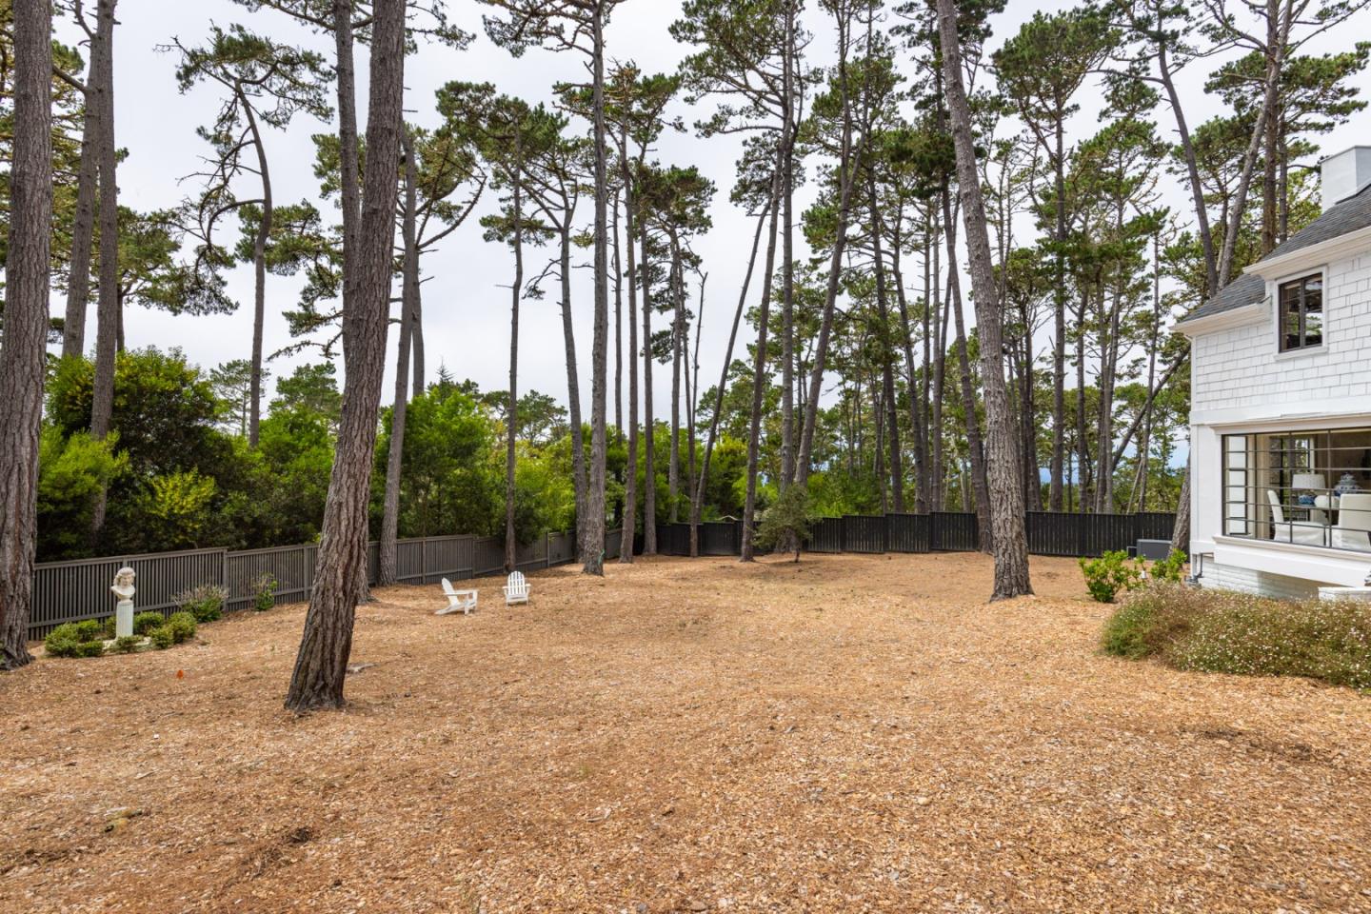
Welcome to 3100 Flavin Lane, where timeless New England Coast elegance meets Pebble Beach sophistication. Set on 1.413 acres, the homestead is fully fenced, giving you privacy and room to grow. This beautifully reimagined residence blends the Nantucket and Hamptons-inspired architecture with refined Pebble Beach living. Bright interiors and curated finishes are complemented by private guest quarters above the garage, accessed through an interior corridor that provides thoughtful separation from the main living areas-ideal for guests, extended family, or a private home office. Ideally located just moments from world-renowned golf courses, pristine beaches, downtown Carmel-by-the-Sea, and the Monterey Peninsula's finest amenities, this exceptional property embodies the very best of luxury coastal living.
Additional Information
- Acres
- 1.41
- Amenities
- Bay Window, Garden Window, Skylight, Vaulted Ceiling, Walk-in Closet
- Bathroom Features
- Double Sinks, Half on Ground Floor, Primary - Stall Shower(s), Shower over Tub - 1, Stall Shower - 2+, Stone, Tile
- Bedroom Description
- Primary Suite / Retreat, Walk-in Closet
- Cooling System
- None
- Energy Features
- Insulation - Per Owner, Skylight
- Family Room
- No Family Room
- Fence
- Complete Perimeter, Fenced, Wood, Other
- Fireplace Description
- Family Room, Gas Log, Gas Starter, Living Room, Other Location, Primary Bedroom
- Floor Covering
- Hardwood, Laminate
- Foundation
- Concrete Perimeter and Slab
- Garage Parking
- Attached Garage, Electric Gate, Guest / Visitor Parking, Off-Street Parking, Parking Area, Room for Oversized Vehicle
- Heating System
- Electric, Forced Air, Gas
- Laundry Facilities
- In Utility Room, Washer / Dryer
- Living Area
- 3,032
- Lot Description
- Grade - Gently Sloped
- Lot Size
- 61,565
- Neighborhood
- Central Pebble Beach
- Other Utilities
- Public Utilities
- Roof
- Composition, Shingle
- Sewer
- Sewer - Public
- Style
- Cape Cod
- Unincorporated Yn
- Yes
- View
- Forest / Woods, Neighborhood, Water
- Zoning
- Residential
Mortgage Calculator
 The data relating to real estate for sale on this display comes in part from the Internet Data Exchange program of the MLSListingsTM MLS system. Real estate listings held by brokerage firms other than Compass are marked with the Internet Data Exchange and detailed information about them includes the names of the listing brokers and listing agents.
Based on information from MLSListings MLS as of . All data, including all measurements and calculations of area, is obtained from various sources and has not been, and will not be, verified by broker or MLS. All information should be independently reviewed and verified for accuracy. Properties may or may not be listed by the office/agent presenting the information.
Copyright 2026 MLSListings Inc. All rights reserved